
Open House Sun, Sep 13th 03:00 PM - 05:00 PM - Price Reduction
Address
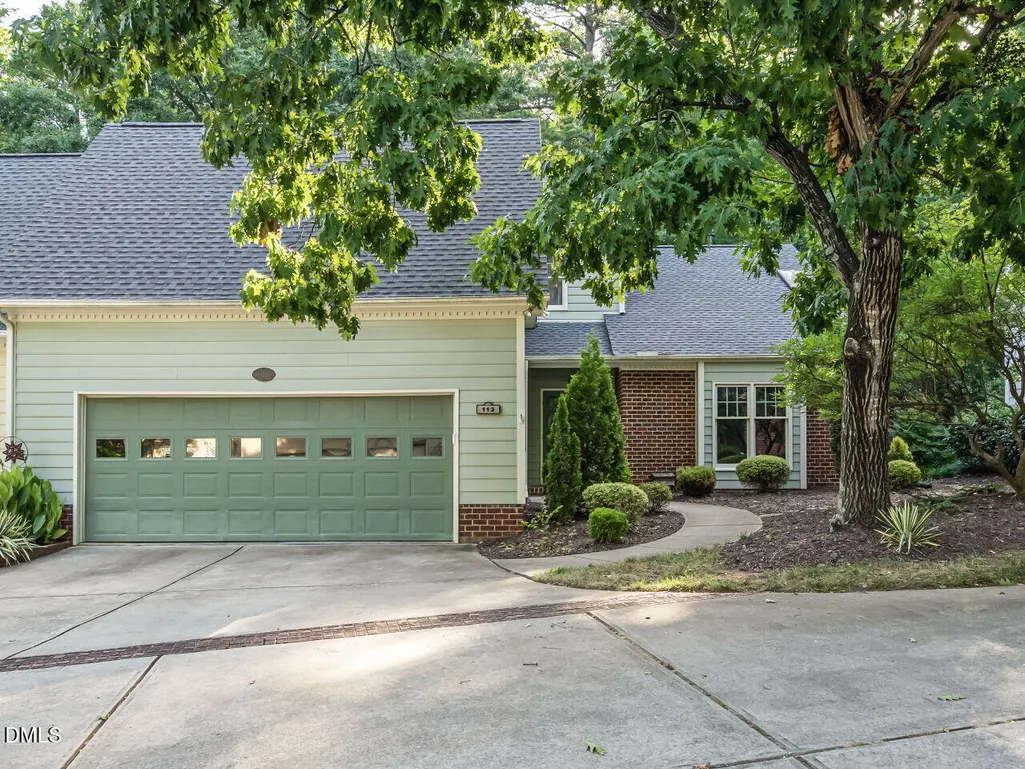
113 Prestwick Pl Place, Cary, NC
Price
$ 695,000
Property Attributes
- MLS#10187755
- TypeSingle Family
- Listing Status Active
- CountyWake
- CityCary
- NeighborhoodMacGregor Downs
- Zip27511
- StyleTraditional
- Year Built1984
- Price$ 695,000
- Bedrooms3
- Full Bathrooms2
- Half Bathrooms1
- Sqr Footage2179
- Lot Size0.07 Acres
Data Source:
Triangle MLS (TMLS)
Property Description
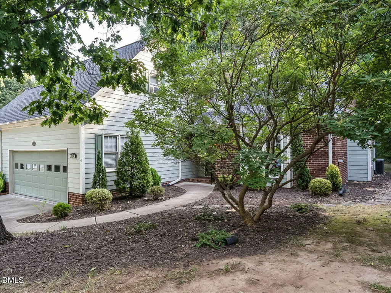
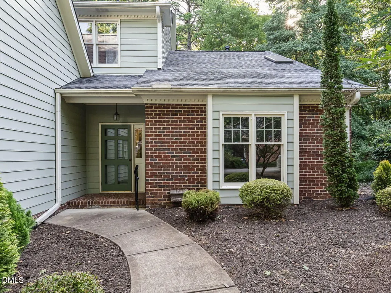
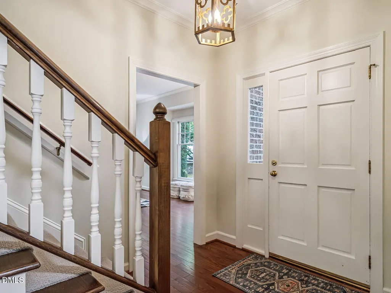
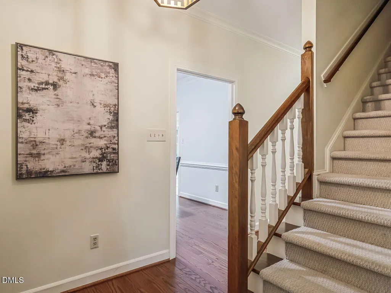
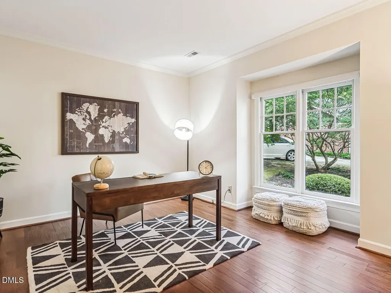
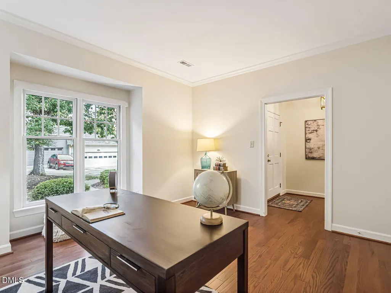
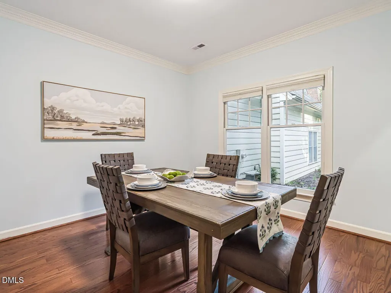
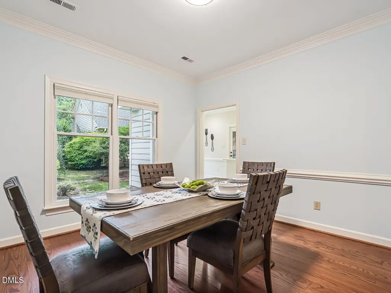
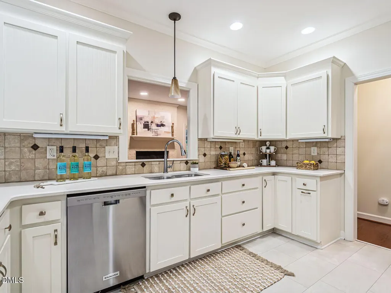
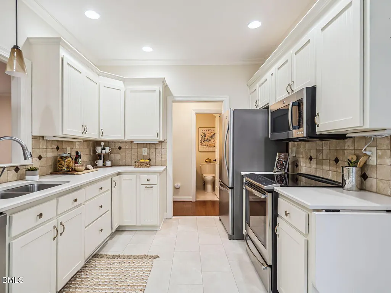
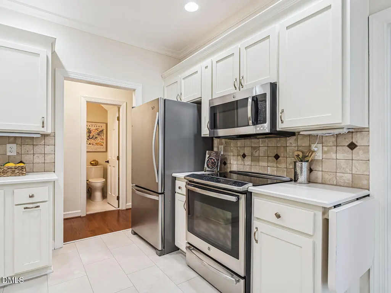
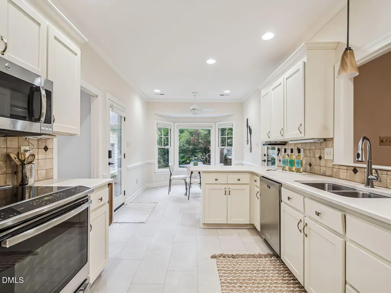
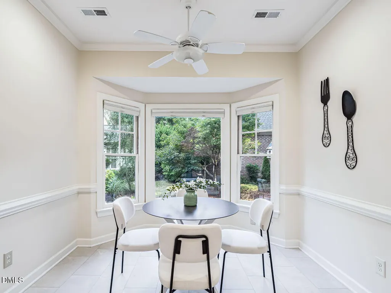
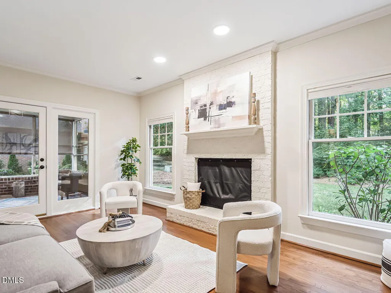
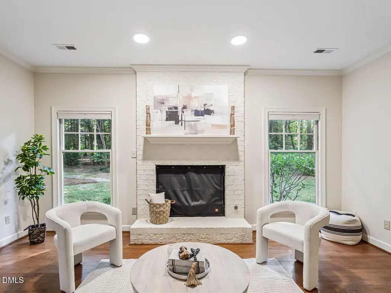
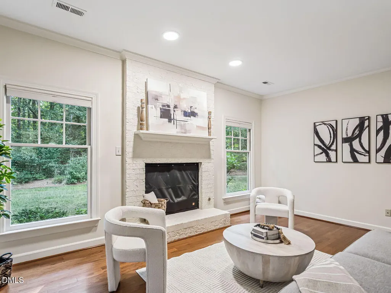
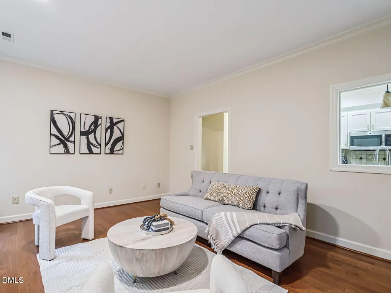
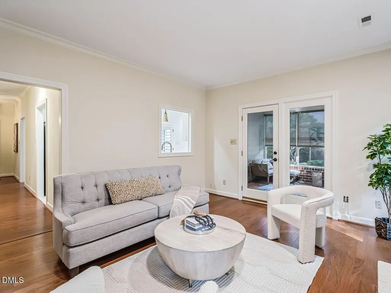
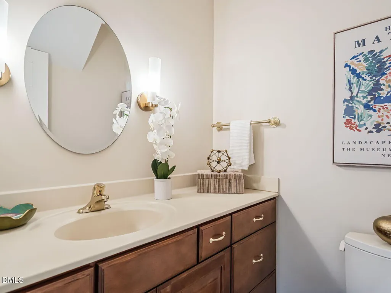
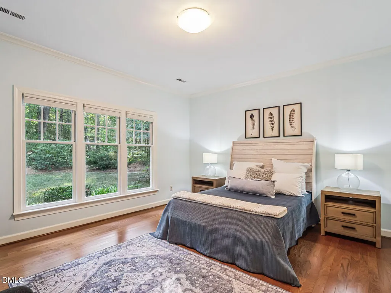
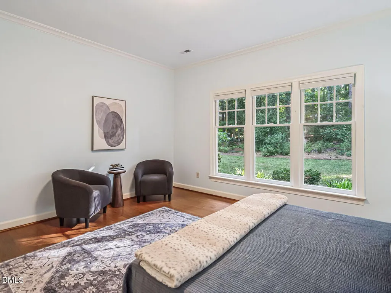
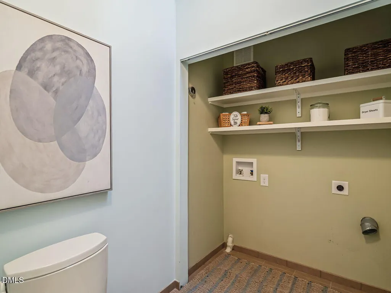
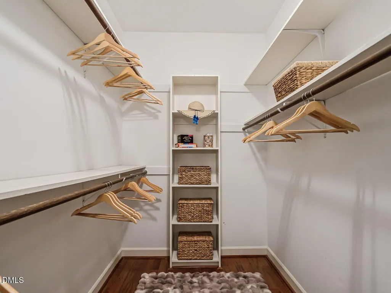
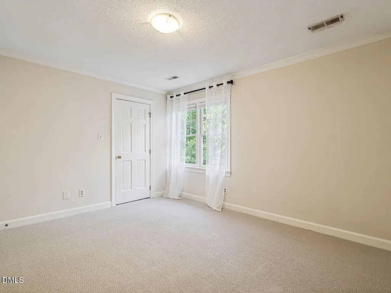
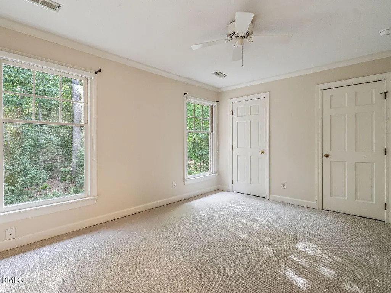
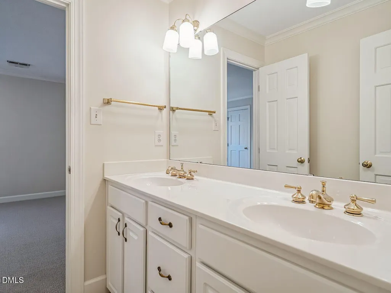
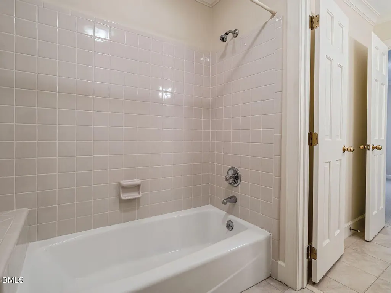
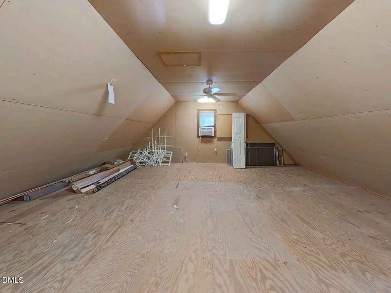
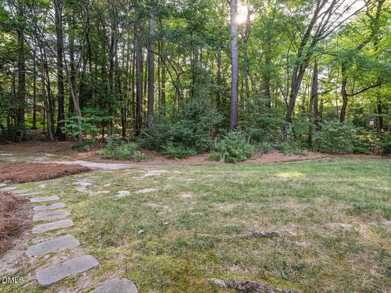
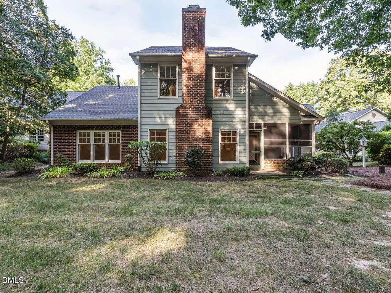
Welcome to Prestwick at MacGregor Downs! This beautifully maintained 3-bedroom, 2.5-bath townhome offers a flexible floor plan, thoughtful updates, exceptional storage, and a private backyard. The main level features a versatile front room with a closet, ideal for a sitting room, home office, or potential guest space. The updated kitchen showcases quartz countertops and newer appliances, while the laundry has been conveniently relocated to the first floor for added ease. Upstairs, two generously sized bedrooms share a full bath, providing comfortable space for family or guests. An abundance of storage throughout the home adds to its functionality. Above the large garage, is a spacious unfinished bonus area offers excellent potential for a home office, recreation room, hobby space, or additional storage. The space is not included in the listed square footage and features a separate window A/C unit. The home has been well maintained and cared for. The HOA replaced the roof in 2024, and the HVAC was replaced in 2018. A wonderful opportunity to enjoy the amenities and location just a short distance from MacGregor Downs Country Club! MacGregor Downs Country Club membership is separate. Membership catagories and information in docs.
| Elementary School | Middle School | High School |
|---|---|---|
| Wake - Briarcliff Elementary Elementary School | Wake - East Cary Middle Middle School | Wake - Cary High High School |
| Price History | |
|---|---|
| 8/23/2026 | Listed $725,000 |
| 9/4/2026 | 4$695,000 |
General Features
| Sewer | Public Sewer |
|---|---|
| Heating | Forced Air,Natural Gas |
| Cooling | Central Air,Window Unit(s),Zoned |
| Utilities | Electricity Connected,Natural Gas Connected,Sewer Connected,Water Connected |
| Roof | Shingle |
| Appliances | Dishwasher,Electric Range,Gas Water Heater,Microwave,Refrigerator,Stainless Steel Appliance(s) |
| Zoning | TR |
| HOA Fee | 400 |
| Garage Spaces | 2 |
| Association Fee Includes | Maintenance Grounds,Maintenance Structure,Road Maintenance |
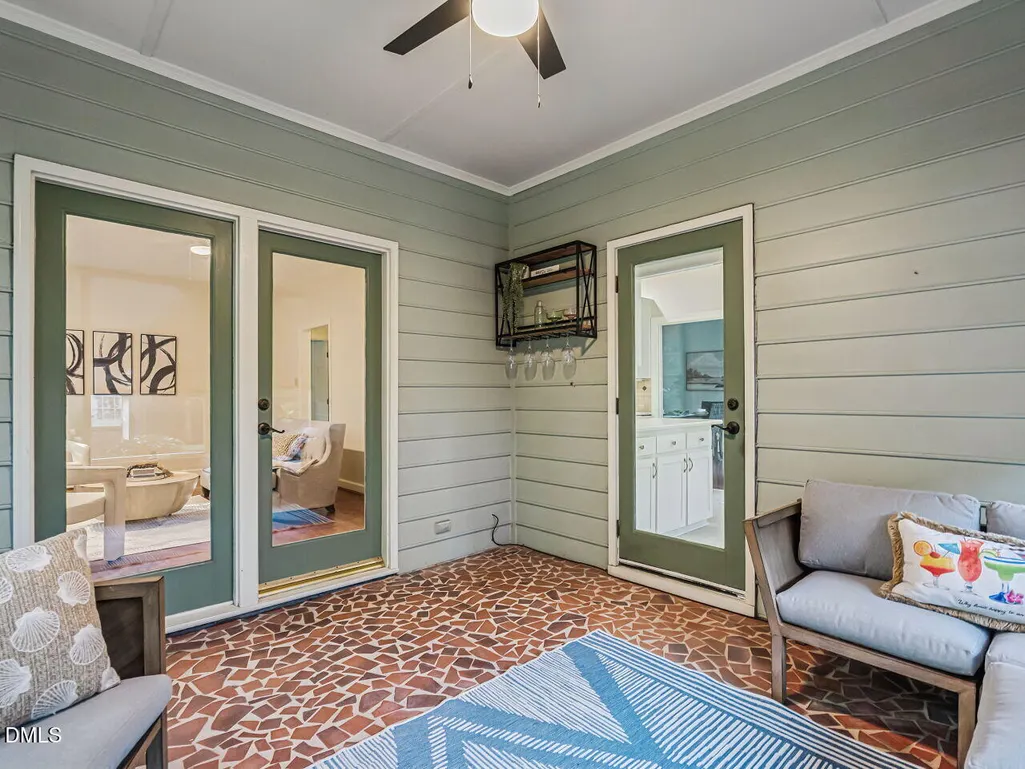
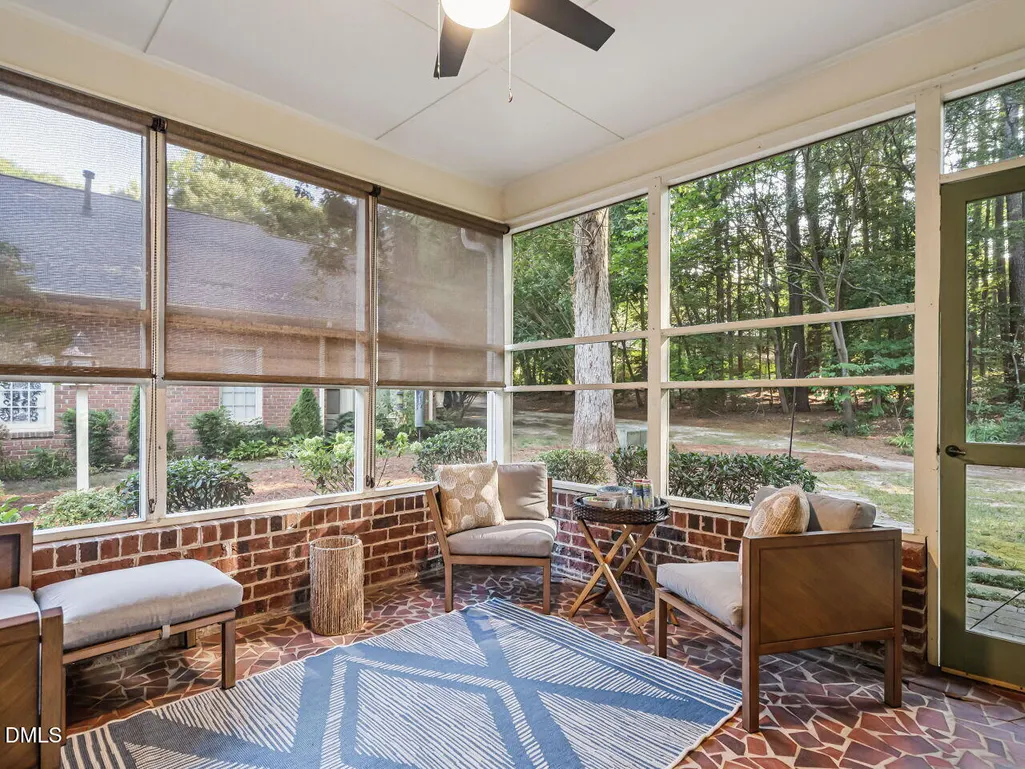
| Patio/Porch Features | Covered,Enclosed,Porch,Screened,Side Porch |
| Architectural Style | Traditional |
| Construction Materials | Brick,Fiber Cement,Masonite |
| Year Built | 1984 |
| Stories Count | 2 |
| Levels | Two |
| Property Subtype | Single Family Residence |
| HOA Fee 2 | 120 |
| Assoc Fee Paid Per | Monthly |
| County | Wake |
| New Construction | false |
| Property Type | Residential |
| HOA | true |
| Attached Garage | true |
| Subdivision Name | MacGregor Downs |
| Garage Y/N | true |
| Total Rooms | 8 |
| Full Baths | 2 |
| Status | Active |
| Directions | From SW Cary Pkwy (SB) and Kildaire Farm Rd intersection, turn right onto Kildaire Farm Rd (0.7 mi) Turn right onto Glasgow Rd (0.8 mi) Turn left onto Tweed Cir (285 ft) Turn left onto Prestwick Pl (249 ft) Home on right. |
| High School | Wake - Cary High |
| City | Cary |
| Senior Community Y/N | false |
| Lot Size Units | Acres |
| Lot Size Square Feet | 3049 |
| HOA Fee 2 Frequency | Annually |
| Elementary School | Wake - Briarcliff Elementary |
| Tax Annual Amount | 5128.74 |
| Middle/Junior High School | Wake - East Cary Middle |
| Virtual Tour | https://tours.visualproperties.net/4548757f/nb/ |
| Structure Type | Townhouse |
| Standard Status | Active |
Interior Features
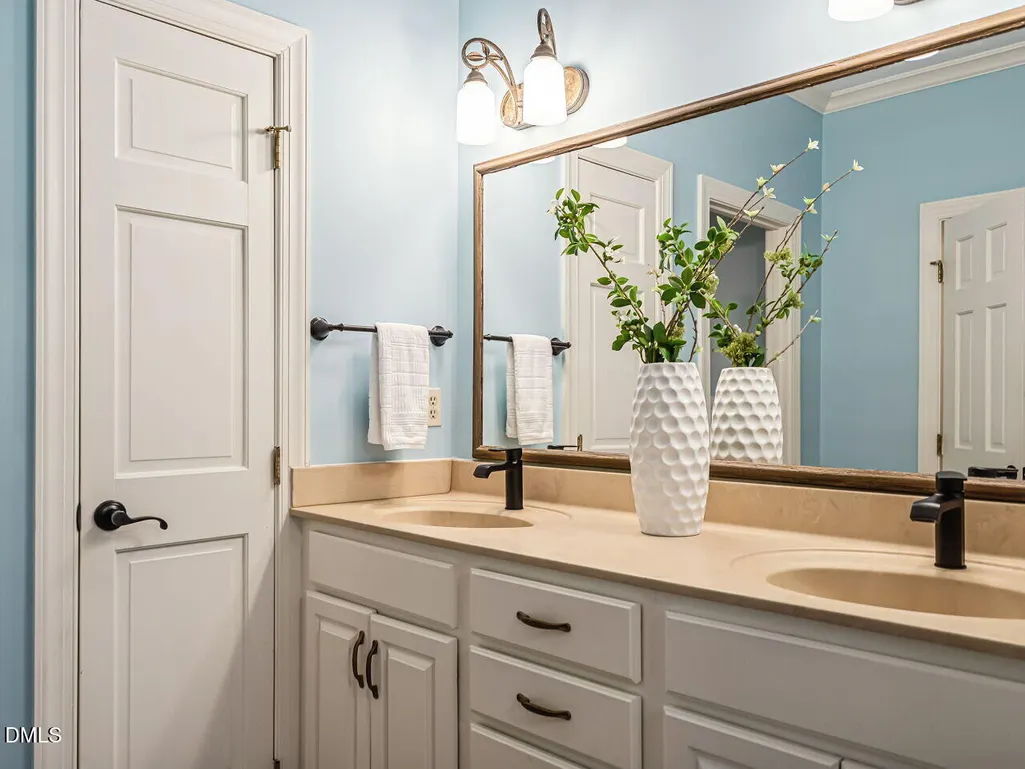
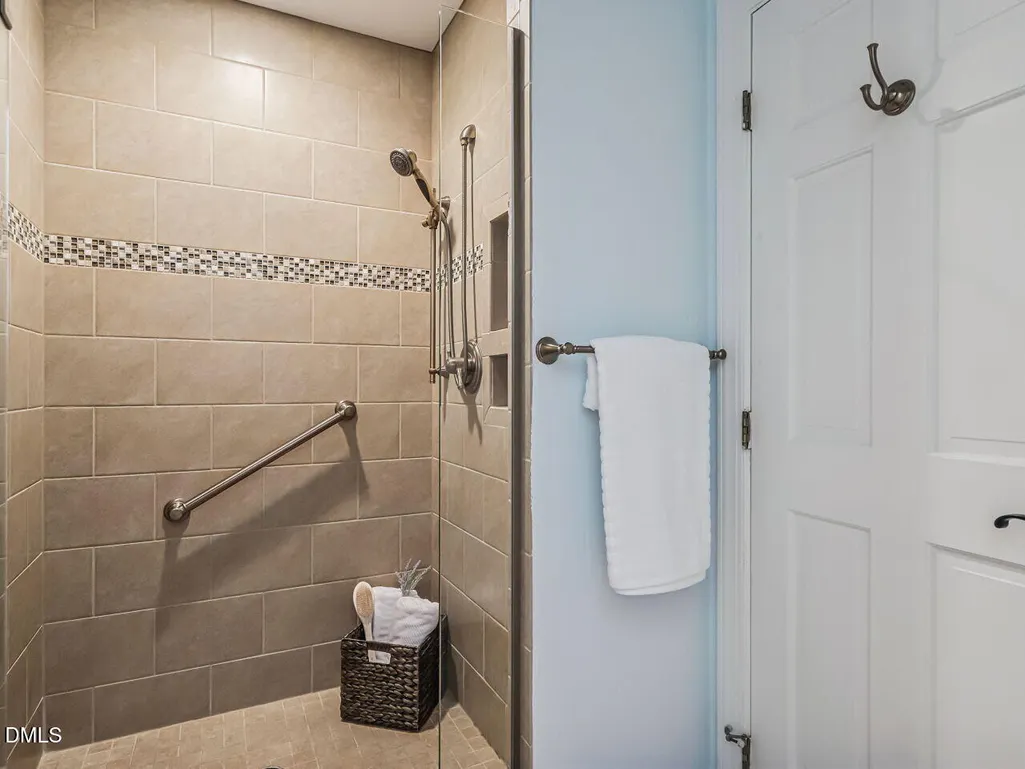
| Interior Amenities | Bathtub/Shower Combination,Ceiling Fan(s),Crown Molding,Double Vanity,Dual Closets,Entrance Foyer,Primary Downstairs,Recessed Lighting,Room Over Garage,Separate Shower,Storage,Walk-In Closet(s) |
|---|---|
| Flooring | Carpet,Hardwood,Luxury Vinyl,Tile |
| Fireplace Features | Living Room,Masonry,Raised Hearth |
| Air Conditioning Y/N | true |
| Heating Y/N | true |
| Fireplace Y/N | true |
| Above Grade Finished Area | 2179 |
| Half Baths | 1 |
| Laundry Features | Inside,Laundry Closet,Main Level |
| Total Bedrooms | 3 |
| Total Baths | 3 |
Exterior Features
| Exterior Amenities | Rain Gutters |
|---|---|
| Parking Features | Attached,Concrete,Driveway,Garage,Garage Door Opener,Garage Faces Front |
| Lot Features | Cul-De-Sac,Hardwood Trees,Landscaped,Near Golf Course |
| Water Source | Public |
| Lot Size Area | 0.07 |
| Foundation Details | Slab |
| Building Area Total | 2179 |
| Lot Size Acres | 0.07 |
| Door Features | French Doors |
Amenities
- Foreclosure
- Views
- Short Sale
- New Construction
- Adult 55+
- Lease To Own
- No HOA Fees
- Furnished
- Primary On Main
- Air Conditioning
- Seller Finance
- Green
- Fixer Upper
- Horse
- Golf
- Fireplace
- Deck
- Garage
- Basement
- Pool
Property vs Single Family Average in 27511
Price
Year Built

 © 2026 Longleaf Pines Association of Realtors MLS. All Rights Reserved. IDX information is provided exclusively for consumers' personal, non-commercial use and may not be used for any purpose other than to identify prospective properties consumers may be interested in purchasing. Information deemed reliable but not guaranteed. Properties marked with the IDX icon are provided courtesy of the Longleaf Pines Association of Realtors MLS, Inc., Internet Data Exchange (IDX).
 All information deemed reliable but not guaranteed. All properties are subject to prior sale, change or withdrawal. Neither listing broker(s) or information provider(s) shall be responsible for any typographical errors, misinformation, misprints and shall be held totally harmless. Listing(s) information is provided for consumer's personal, non-commercial use and may not be used for any purpose other than to identify prospective properties consumers may be interested in purchasing. The data relating
