
Views - New Construction

Address
105 Annandale Drive, Cary, NC
Price
$ 4,150,000
Property Attributes
- MLS#10131880
- TypeSingle Family
- Listing Status Pending
- CountyWake
- CityCary
- NeighborhoodMacGregor Downs
- Zip27511
- StyleContemporary, Modern
- Year Built2026
- Price$ 4,150,000
- Bedrooms5
- Full Bathrooms7
- Half Bathrooms0
- Sqr Footage6024
- Lot Size0.79 Acres
Data Source:
Triangle MLS (TMLS)
Property Description
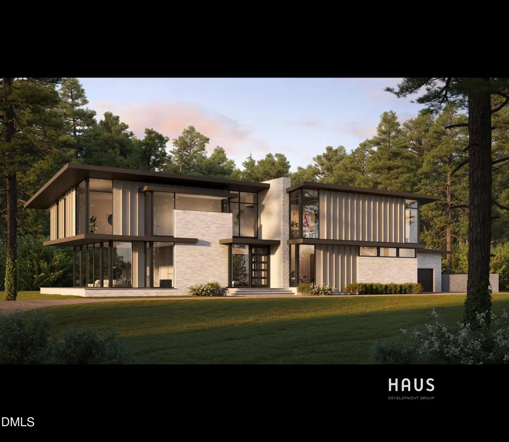
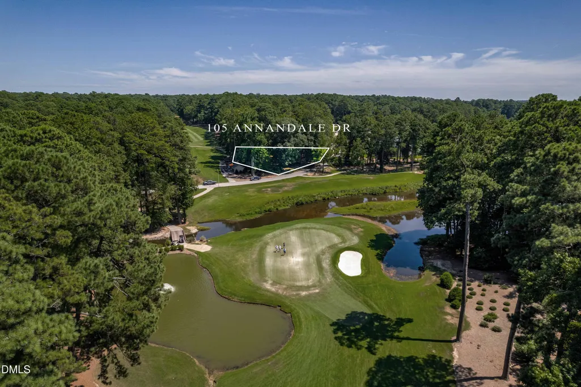
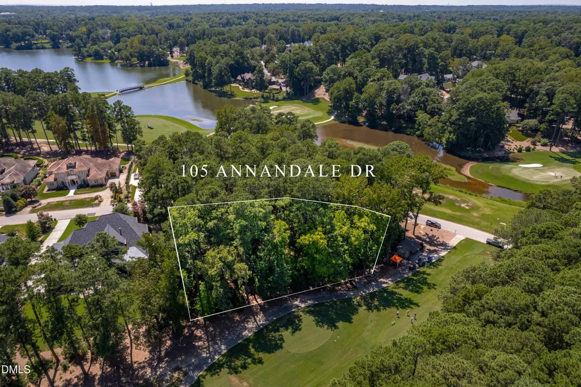
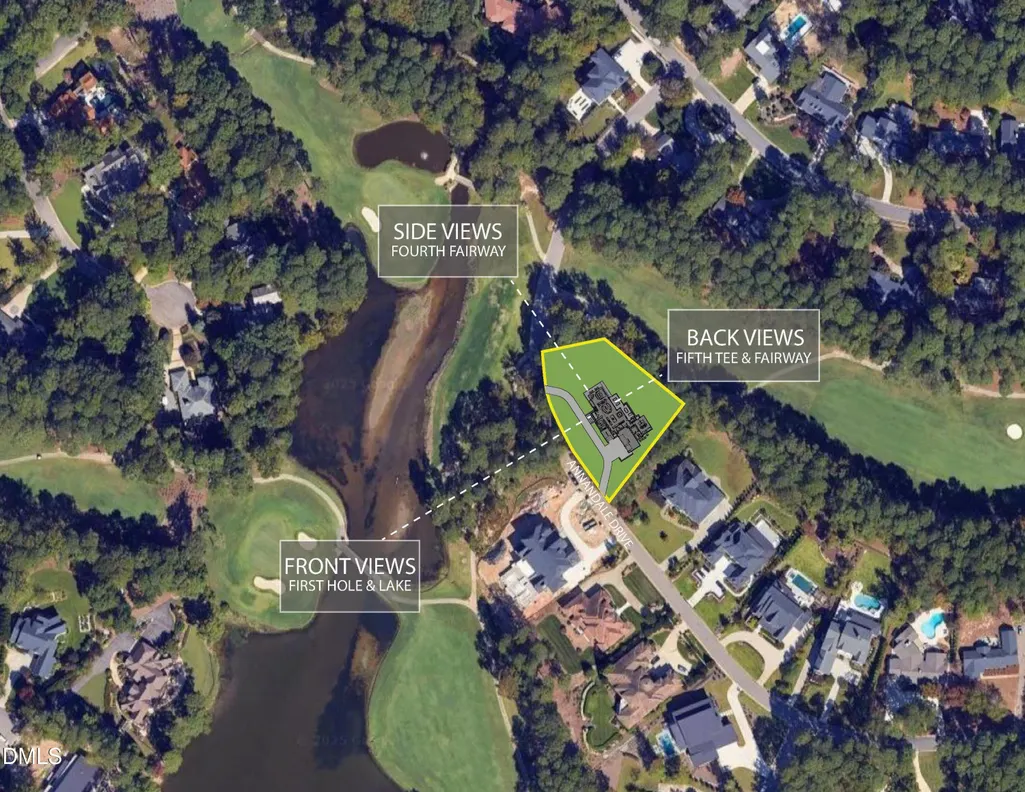
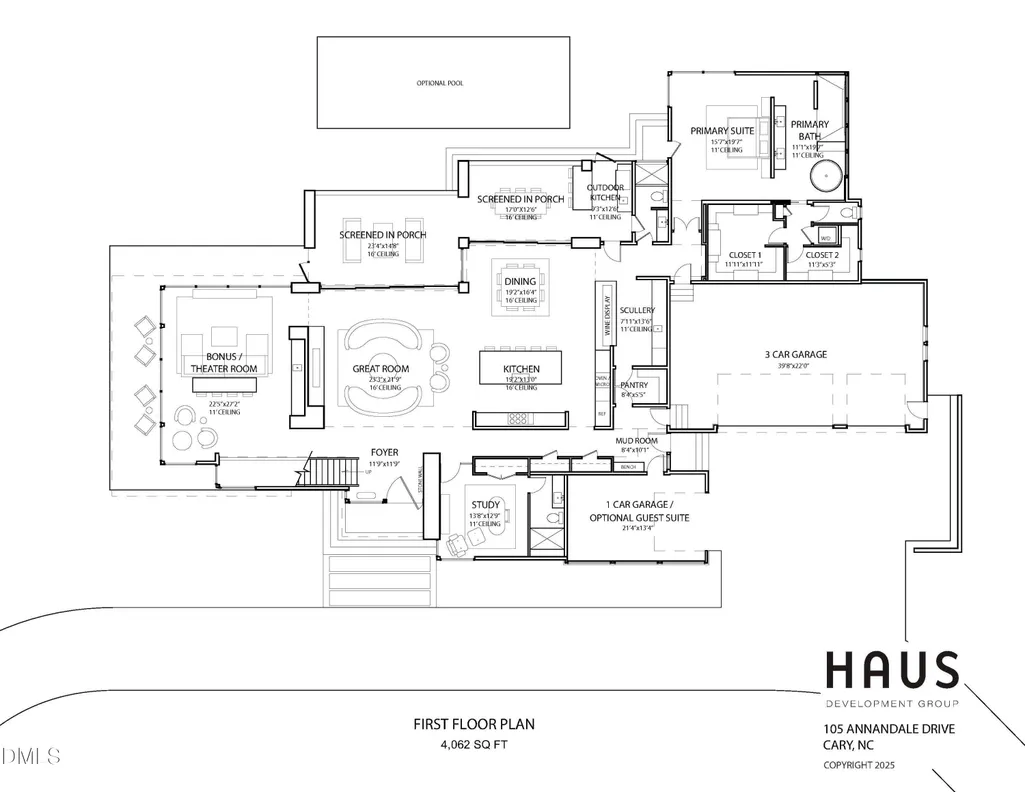
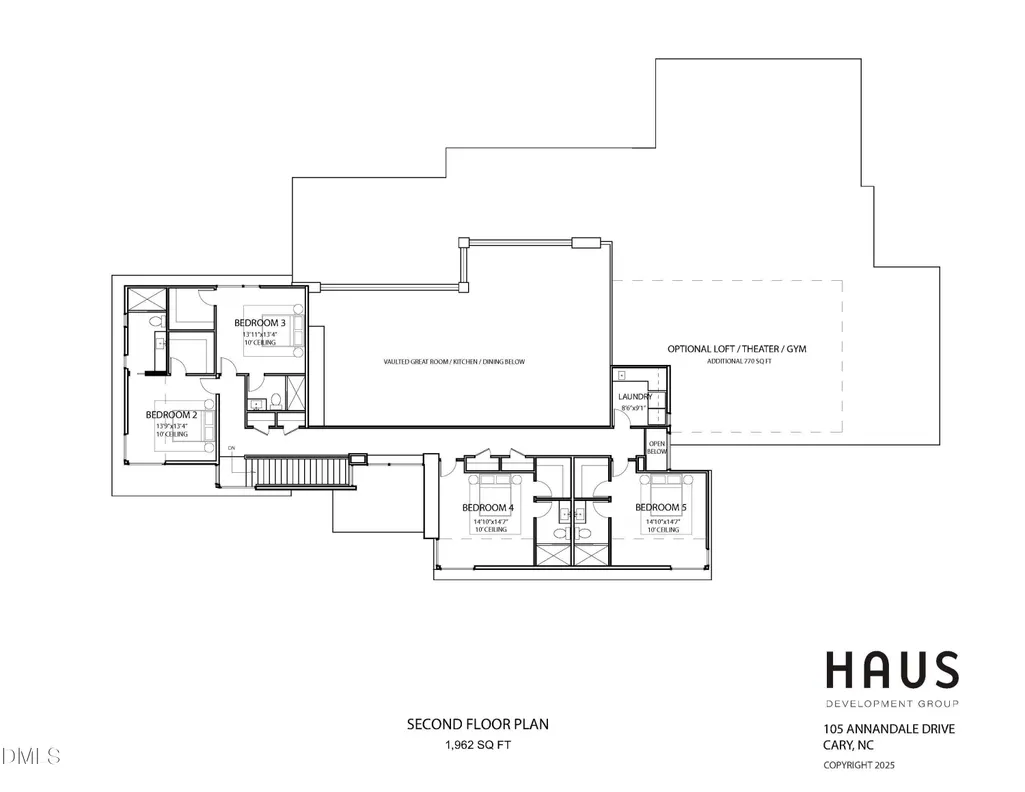
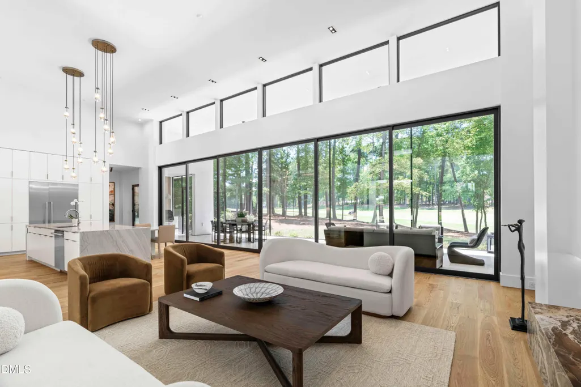
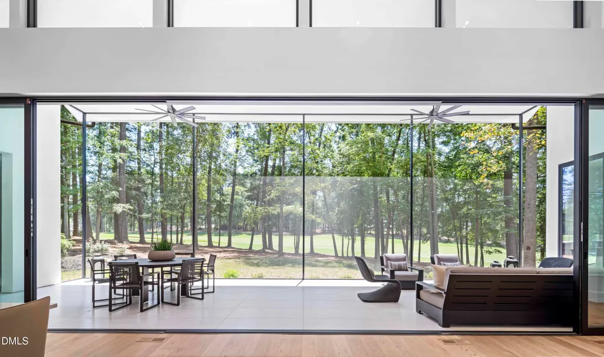
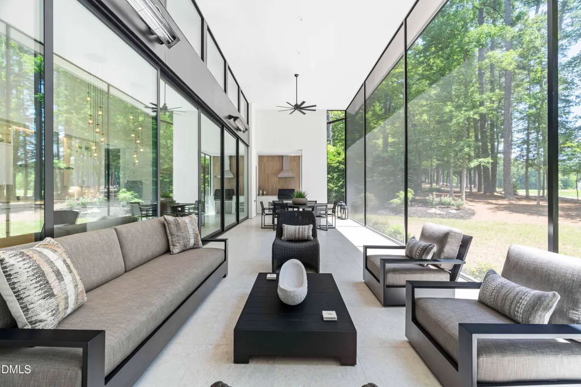
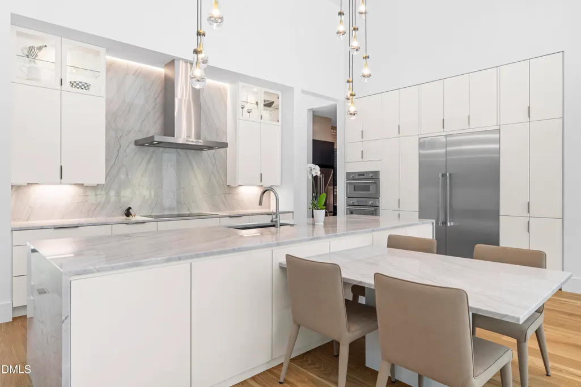
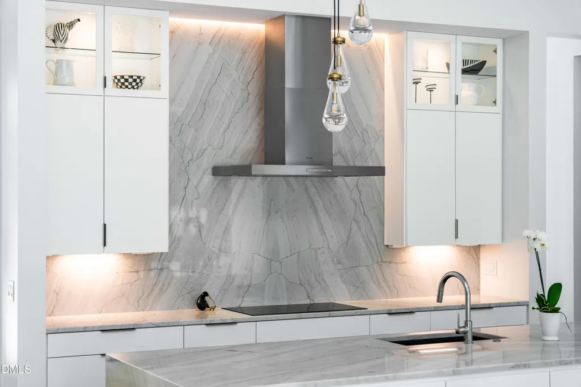
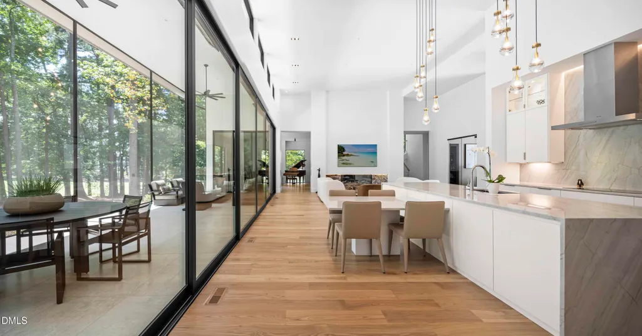
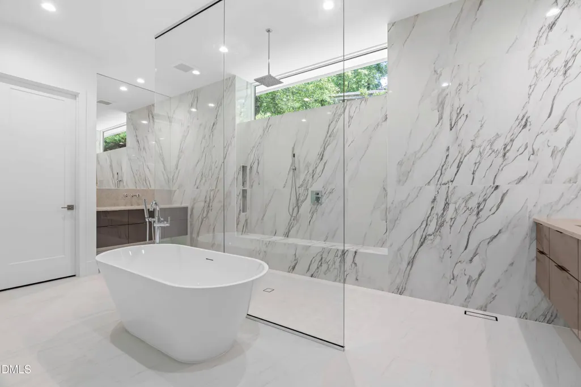
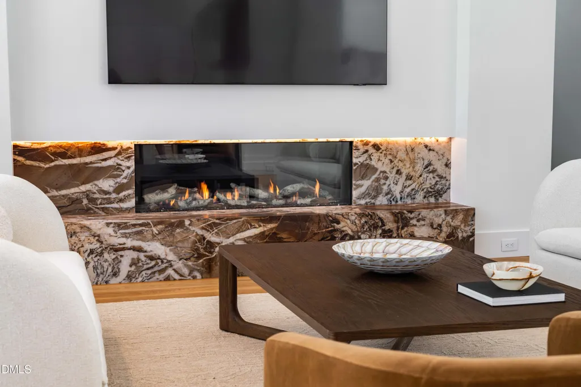
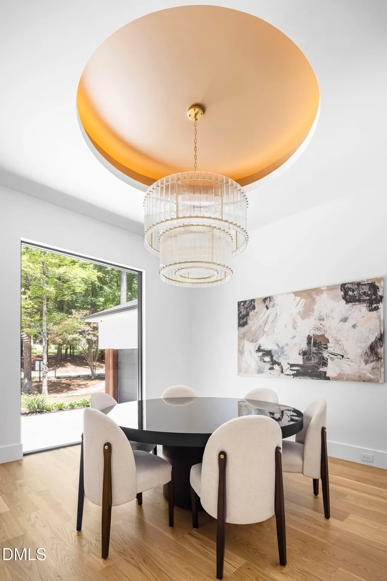
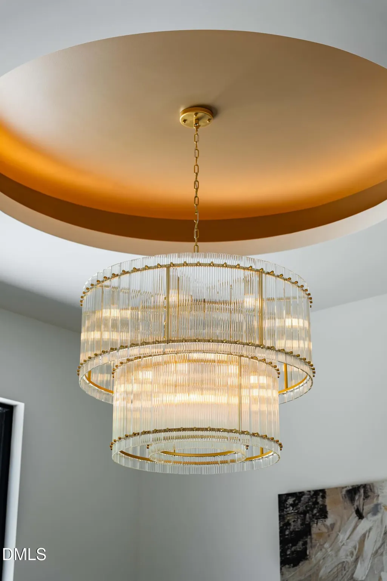
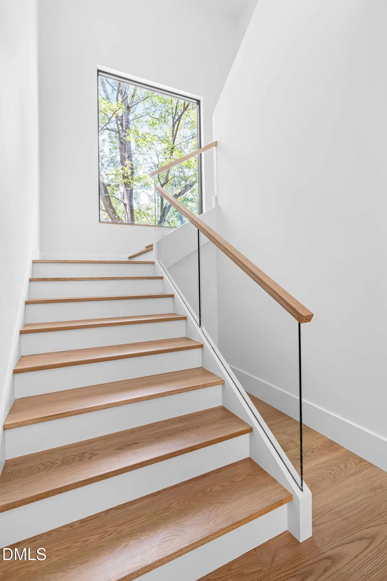
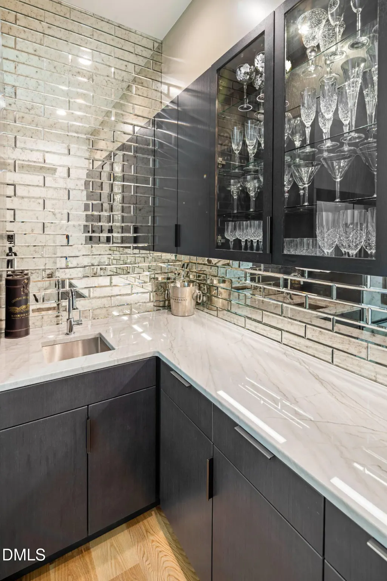
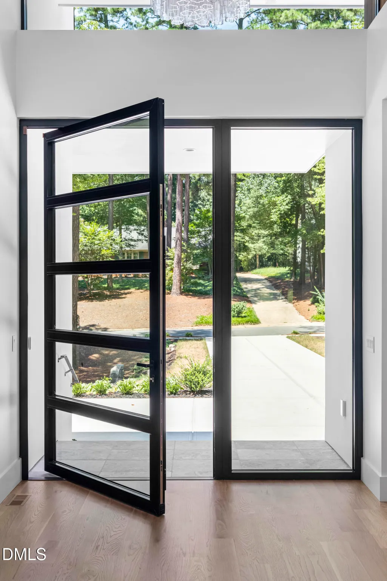
Amazing Architectural Artistry on Annandale Opportunities like this are nearly impossible to find. This 0.79-acre flat homesite is one of the most spectacular in all of Cary's coveted MacGregor Downs, enveloped by the golf course on three sides and offering breathtaking views at every turn. Out front, you'll enjoy sweeping vistas of the 1st hole and the shimmering MacGregor Downs Lake. On the northwest side, the 4th fairway stretches out like a private green, while the 5th tee sits just beyond your backyard. It's no wonder this was one of the first three homesites to be built on when MacGregor Downs was originally developed, and today it remains one of the most desirable addresses on Annandale Drive. But this is more than a homesite. It is a canvas to bring to life the latest architectural masterpiece by Haus Development Group, one of the Triangle's premier modern design-build firms. Together, you can shape a residence that blurs the boundaries between indoors and out, that celebrates natural light and panoramic views, and that turns daily life into something artful. The marketed design is a jaw-dropping, over 6,000 square foot residence that blends soaring architecture with thoughtful livability. Sporting 16-foot ceilings in the open great room, kitchen, and dining room and a wall of sliding glass doors and transom windows that opens onto a 49-foot screened in porch with outdoor kitchen, this home seamlessly blends its stunning surroundings with the interior. A pool can be added to accentuate the backyard oasis. The chef's kitchen and scullery feature quartzite countertops and top-of-the-line appliances, while a three-sided glass wine display provides a striking design moment. Adjacent to the great room, the bonus room is enveloped by 3 sides of floor to ceiling glass, wet bar, and wraparound porch - ideal for entertaining or simply viewing the golf course like a living painting. A private study and first floor primary bedroom with spa-like bath and dual closets complete the main floor. On the second floor, you'll find 10-foot ceilings throughout with 4 additional bedrooms, each with an ensuite bath. Every detail is curated for both beauty and substance: a standing seam metal roof, programmed lighting system, 26kW generator, foamed in insulation, high-efficiency HVAC with smart thermostats, and four-car garage with EV charger (note: 4th car garage can be converted into an optional guest suite). This is a place where architecture, technology, and landscape meet. It is a rare chance to bring to life a home that honors its setting, where walls of glass dissolve into views, and where details are curated to elevate every moment spent within it. Note: Interior photos are representative of the builder's work from another home on the 5th Fairway in MacGregor Downs.
| Elementary School | Middle School | High School |
|---|---|---|
| Wake - Briarcliff Elementary Elementary School | Wake - East Cary Middle Middle School | Wake - Cary High High School |
| Price History | |
|---|---|
| 8/19/2026 | Listed $4,150,000 |
General Features
| Sewer | Public Sewer |
|---|---|
| Heating | Central,See Remarks |
| Cooling | Central Air |
| Roof | See Remarks |
| HOA Fee | 9.17 |
| Garage Spaces | 4 |
| Association Fee Includes | Maintenance Grounds |
| Architectural Style | Contemporary,Modern |
| Construction Materials | See Remarks |
| Year Built | 2026 |
| View | Golf Course,Lake,Panoramic |
| Stories Count | 2 |
| Levels | Two |
| Property Subtype | Single Family Residence |
| Assoc Fee Paid Per | Annually |
| County | Wake |
| New Construction | true |
| Property Type | Residential |
| HOA | true |
| Attached Garage | true |
| Subdivision Name | MacGregor Downs |
| Garage Y/N | true |
| Total Rooms | 1 |
| Full Baths | 7 |
| Status | Pending |
| Directions | Please use Google Maps |
| High School | Wake - Cary High |
| City | Cary |
| Senior Community Y/N | false |
| Lot Size Units | Acres |
| Lot Size Square Feet | 34536 |
| Elementary School | Wake - Briarcliff Elementary |
| Middle/Junior High School | Wake - East Cary Middle |
| Structure Type | House |
| Standard Status | Pending |
Interior Features
| Flooring | See Remarks |
|---|---|
| Common Walls | No Common Walls |
| Air Conditioning Y/N | true |
| Heating Y/N | true |
| Above Grade Finished Area | 6024 |
| Total Bedrooms | 5 |
| Total Baths | 7 |
Exterior Features
| Lot Features | On Golf Course |
|---|---|
| Water Source | Public |
| Lot Size Area | 0.79 |
| Foundation Details | See Remarks |
| Building Area Total | 6024 |
| Lot Size Acres | 0.79 |
Amenities
- Foreclosure
- Views
- Short Sale
- New Construction
- Adult 55+
- Lease To Own
- No HOA Fees
- Furnished
- Primary On Main
- Air Conditioning
- Seller Finance
- Green
- Fixer Upper
- Horse
- Golf
- Fireplace
- Deck
- Garage
- Basement
- Pool
Property vs Single Family Average in 27511
Price
Year Built

 © 2026 Longleaf Pines Association of Realtors MLS. All Rights Reserved. IDX information is provided exclusively for consumers' personal, non-commercial use and may not be used for any purpose other than to identify prospective properties consumers may be interested in purchasing. Information deemed reliable but not guaranteed. Properties marked with the IDX icon are provided courtesy of the Longleaf Pines Association of Realtors MLS, Inc., Internet Data Exchange (IDX).
 All information deemed reliable but not guaranteed. All properties are subject to prior sale, change or withdrawal. Neither listing broker(s) or information provider(s) shall be responsible for any typographical errors, misinformation, misprints and shall be held totally harmless. Listing(s) information is provided for consumer's personal, non-commercial use and may not be used for any purpose other than to identify prospective properties consumers may be interested in purchasing. The data relating
