
Price Reduction - Adult 55+
Address
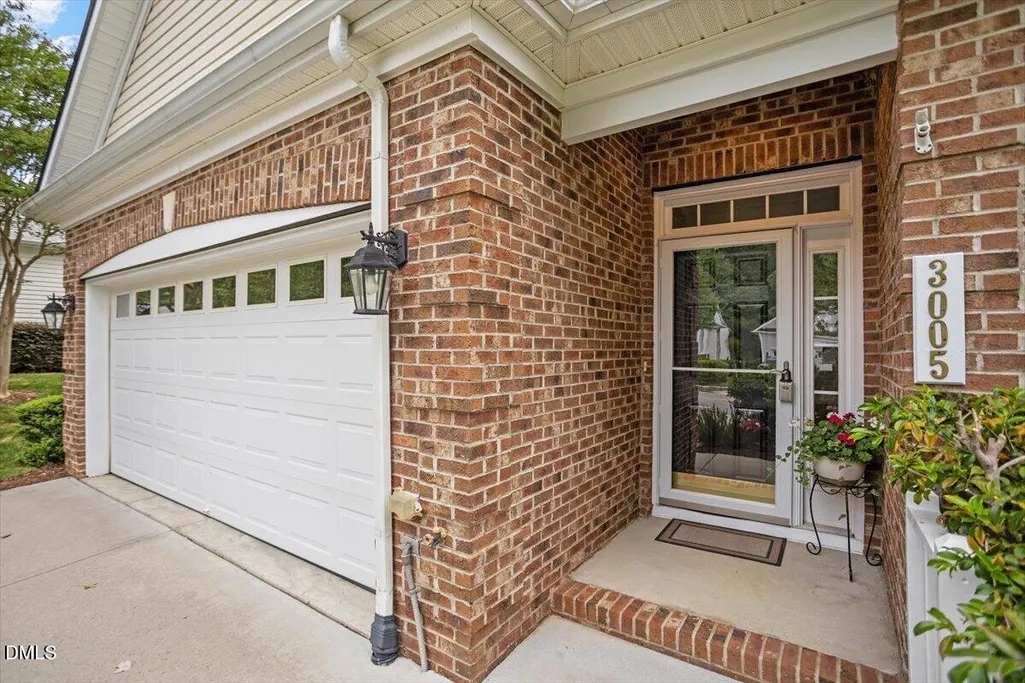
3005 Heritage Pines Drive, Cary, NC
Price
$ 475,000
Property Attributes
- MLS#10167647
- TypeSingle Family
- Listing Status Active
- CountyWake
- CityCary
- NeighborhoodHeritage Pines
- Zip27519
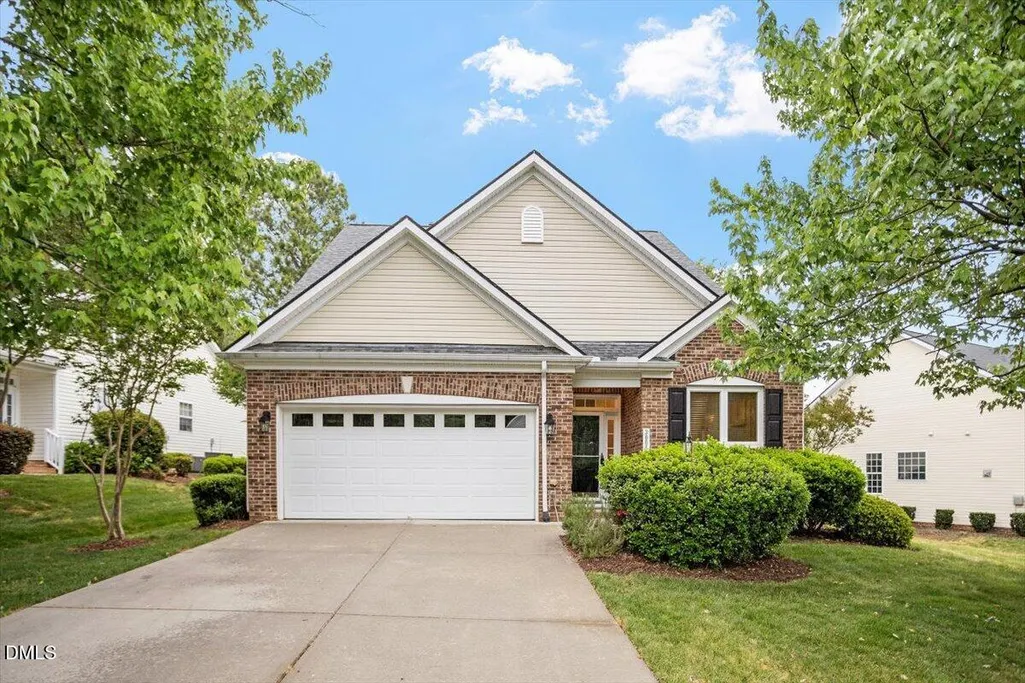
- StyleTransitional
- Year Built2004
- Price$ 475,000
- Bedrooms2
- Full Bathrooms2
- Half Bathrooms0
- Sqr Footage1574
- Lot Size0.19 Acres
Data Source:
Triangle MLS (TMLS)
Property Description
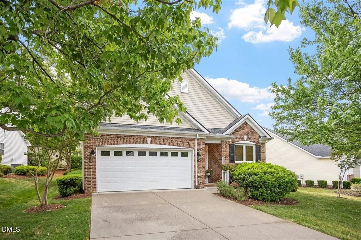
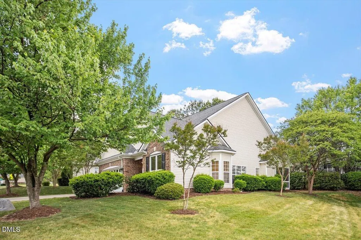
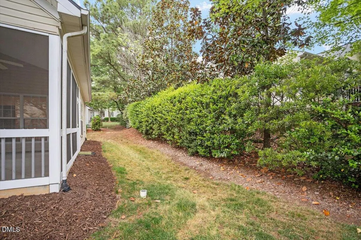
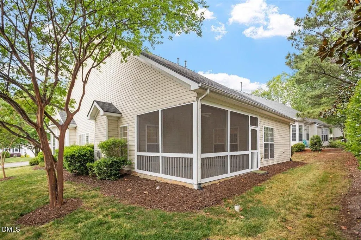
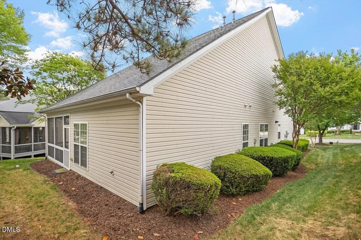
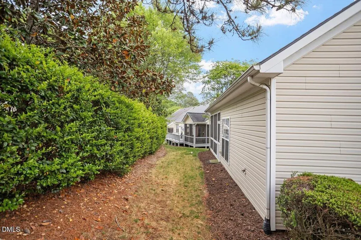
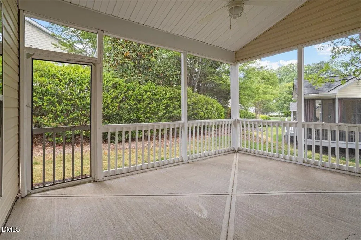
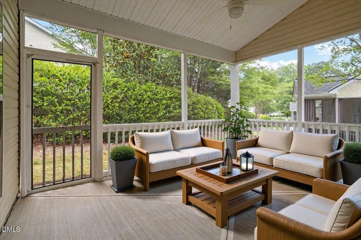
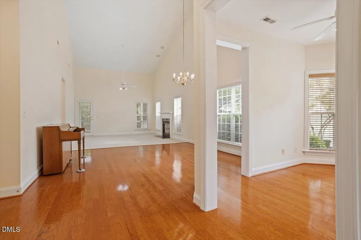
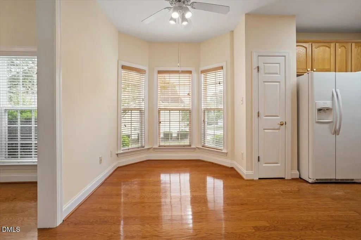
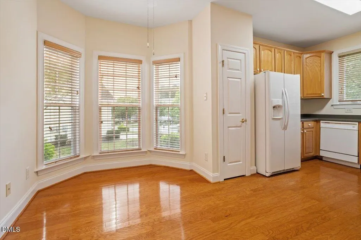
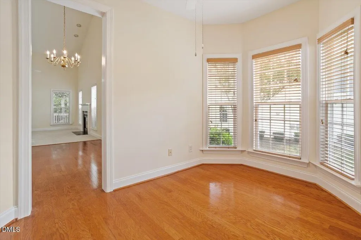
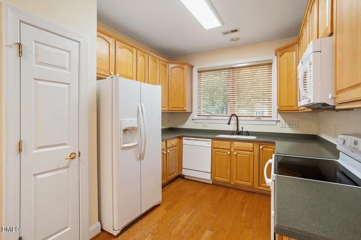
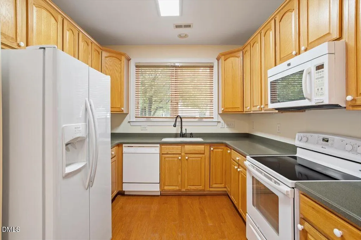
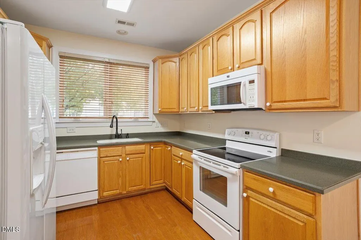
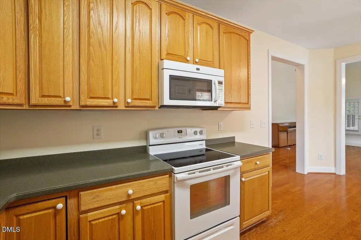
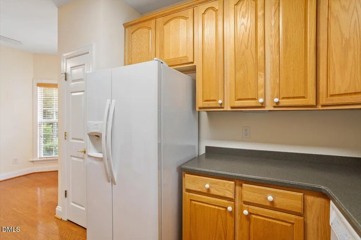
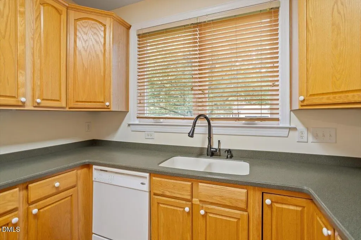
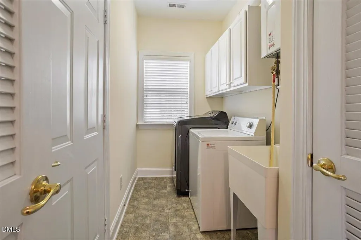
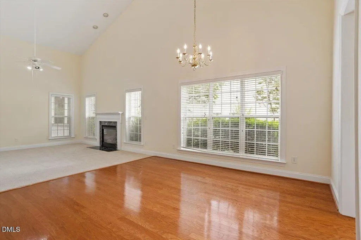
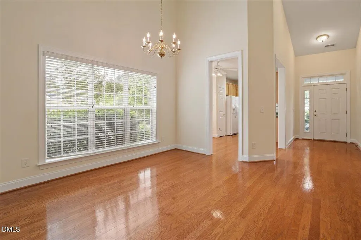
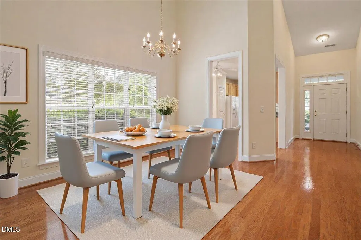
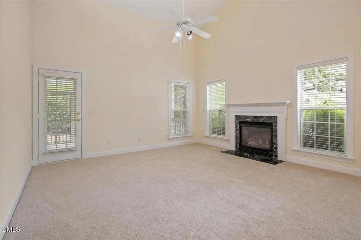
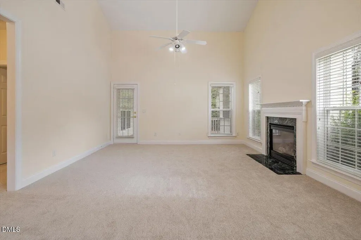
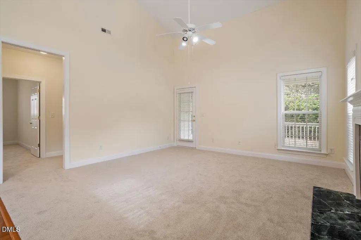
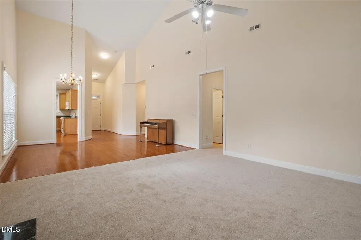
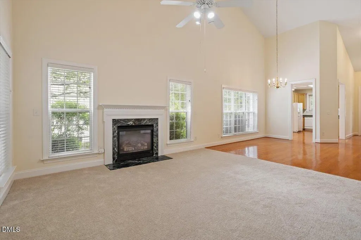
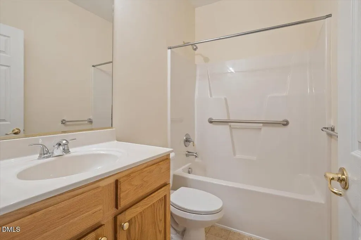
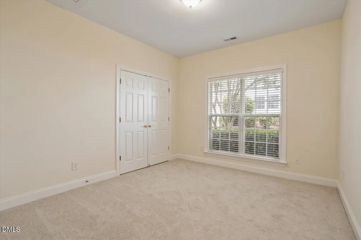
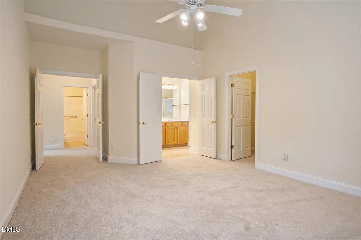
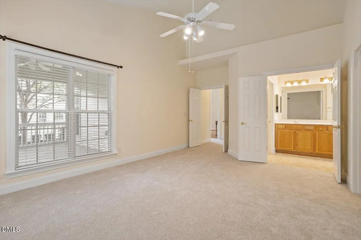
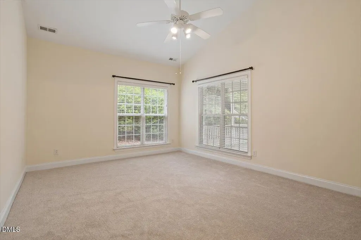
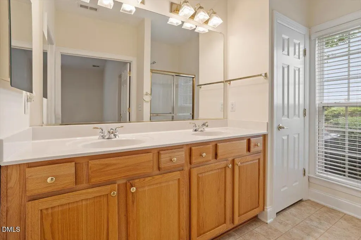
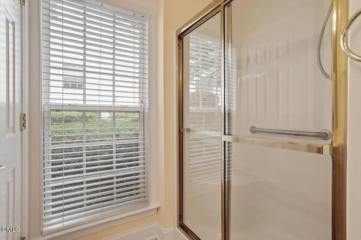
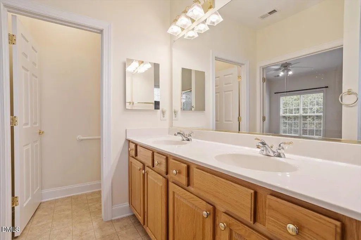
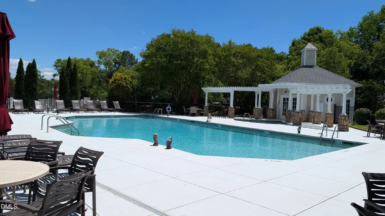
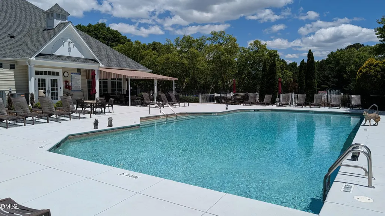
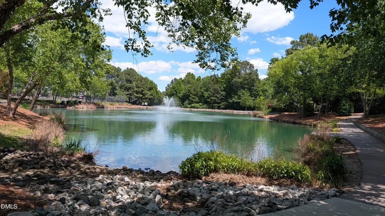
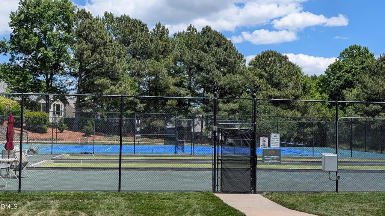
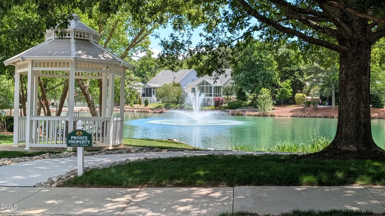
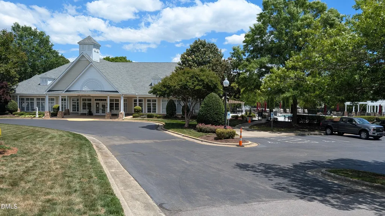
Beautiful 55+ home in the desirable community of Heritage Pines! Whether you like the cool breezy weather of spring and fall or stormy rainy summer showers, enjoy the outside weather in the very private screened-in room. No steps inside or leading inside to this home and screened in room, provides a safe, level flooring for the entire home. Features of this single family home include 2 bedroom, 2 bath, 2 car garage, level flooring, a tankless water heater, beautiful hardwood floors, freshly painted walls and a very tight knit community with endless activities for older adults and just walking distance to the clubhouse where everyone meets! Your HOA dues will go toward lawn maintenance, social events, and amenities that include, shuffle board, pickle ball courts, pool, work out equipment, and fishing ponds just to name a few. This opportunity of one of the most desirable and affordable 55+ communities will not last long! Don't miss this opportunity! Check out the Heritage Pines community amenities at https://www.heritagepinesnc.com/ New Roof 2020yr. HVAC 2025yr.
| Elementary School | Middle School | High School |
|---|---|---|
| Wake - Carpenter Elementary Elementary School | Wake - Alston Ridge Middle Middle School | Wake - Green Hope High High School |
| Price History | |
|---|---|
| 8/19/2026 | Listed $495,000 |
| 9/9/2026 | 4$475,000 |
General Features
| Sewer | Public Sewer |
|---|---|
| Heating | Fireplace(s),Natural Gas |
| Cooling | Central Air |
| Roof | Shingle |
| Appliances | Cooktop,Dishwasher,Electric Oven,Oven,Refrigerator,Tankless Water Heater,Washer/Dryer |
| Zoning | TRCU |
| HOA Fee | 248.9 |
| Garage Spaces | 2 |
| Association Fee Includes | Maintenance Grounds |
| Architectural Style | Transitional |
| Construction Materials | Brick,Vinyl Siding |
| Year Built | 2004 |
| Stories Count | 1 |
| Levels | One |
| Property Subtype | Single Family Residence |
| Community Features | Clubhouse,Curbs,Fishing,Fitness Center,Pool,Sidewalks,Tennis Court(s) |
| Accessibility | Level Flooring |
| Assoc Fee Paid Per | Monthly |
| County | Wake |
| New Construction | false |
| Property Type | Residential |
| Association Amenities | Billiard Room,Cabana,Clubhouse,Fitness Center,Maintenance,Maintenance Grounds,Parking,Party Room,Pond Year Round,Pool,Recreation Room,Shuffleboard Court,Sport Court,Tennis Court(s) |
| HOA | true |
| Attached Garage | true |
| Subdivision Name | Heritage Pines |
| Garage Y/N | true |
| Total Rooms | 7 |
| Full Baths | 2 |
| Status | Active |
| Directions | From highway 55, turn East on Morrisville Pkwy and make first right on Carpenter Upchurch Rd. Then left on Heritage Pines Rd. |
| High School | Wake - Green Hope High |
| City | Cary |
| Senior Community Y/N | true |
| Lot Size Units | Acres |
| Lot Size Square Feet | 8276 |
| Carport Y/N | false |
| Elementary School | Wake - Carpenter Elementary |
| Tax Annual Amount | 4113.04 |
| Middle/Junior High School | Wake - Alston Ridge Middle |
| Structure Type | House,Site Built |
| Standard Status | Active |
Interior Features
| Flooring | Hardwood |
|---|---|
| Fireplace Features | Family Room,Gas |
| Air Conditioning Y/N | true |
| Heating Y/N | true |
| Fireplace Y/N | true |
| Above Grade Finished Area | 1574 |
| Total Bedrooms | 2 |
| Above Grade Finished Area Source | Appraiser |
| Total Baths | 2 |
Exterior Features
| Water Source | Public |
|---|---|
| Lot Size Area | 0.19 |
| Foundation Details | Slab |
| Building Area Total | 1574 |
| Lot Size Acres | 0.19 |
| Waterfront Y/N | false |
| Horse Y/N | false |
Amenities
- Foreclosure
- Views
- Short Sale
- New Construction
- Adult 55+
- Lease To Own
- No HOA Fees
- Furnished
- Primary On Main
- Air Conditioning
- Seller Finance
- Green
- Fixer Upper
- Horse
- Golf
- Fireplace
- Deck
- Garage
- Basement
- Pool
Property vs Single Family Average in 27519
Price
Year Built

 © 2026 Longleaf Pines Association of Realtors MLS. All Rights Reserved. IDX information is provided exclusively for consumers' personal, non-commercial use and may not be used for any purpose other than to identify prospective properties consumers may be interested in purchasing. Information deemed reliable but not guaranteed. Properties marked with the IDX icon are provided courtesy of the Longleaf Pines Association of Realtors MLS, Inc., Internet Data Exchange (IDX).
 All information deemed reliable but not guaranteed. All properties are subject to prior sale, change or withdrawal. Neither listing broker(s) or information provider(s) shall be responsible for any typographical errors, misinformation, misprints and shall be held totally harmless. Listing(s) information is provided for consumer's personal, non-commercial use and may not be used for any purpose other than to identify prospective properties consumers may be interested in purchasing. The data relating
