
Adult 55+
Address
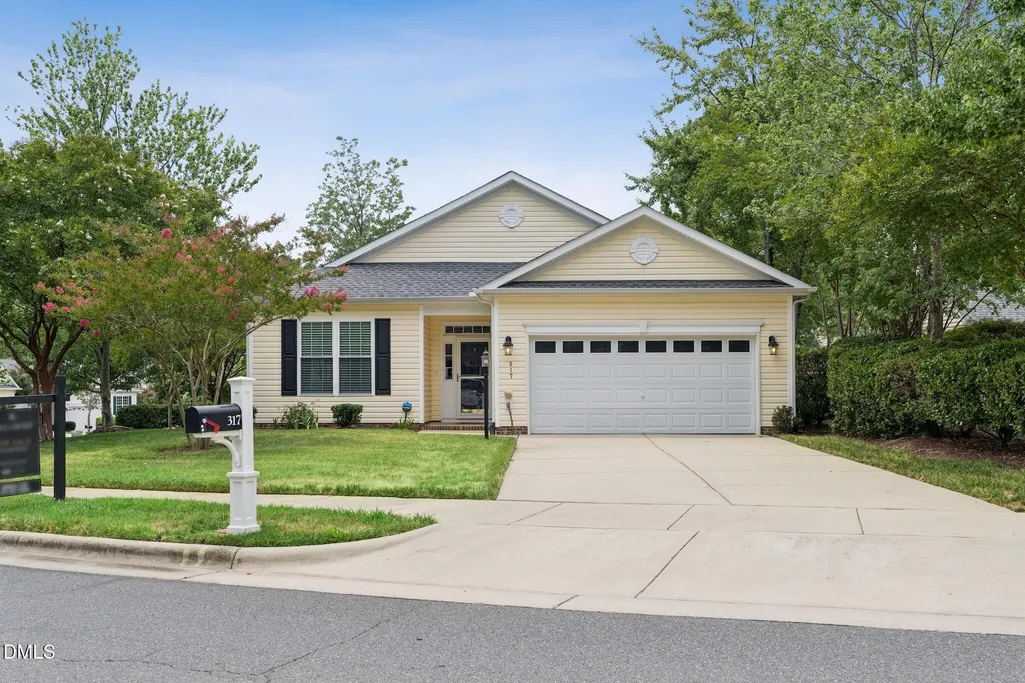
317 Indian Elm Lane, Cary, NC
Price
$ 499,900
Property Attributes
- MLS#10153558
- TypeSingle Family
- Listing Status Pending
- CountyWake
- CityCary
- NeighborhoodHeritage Pines
- Zip27519
- StyleRanch, Transitional
- Year Built2005
- Price$ 499,900
- Bedrooms2
- Full Bathrooms2
- Half Bathrooms0
- Sqr Footage1897
- Lot Size0.21 Acres
Data Source:
Triangle MLS (TMLS)
Property Description
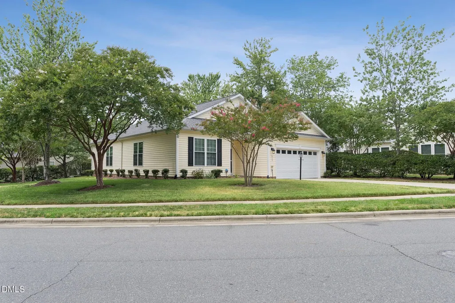
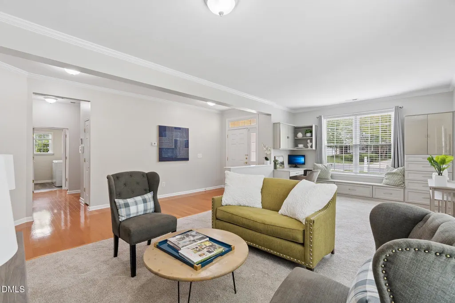
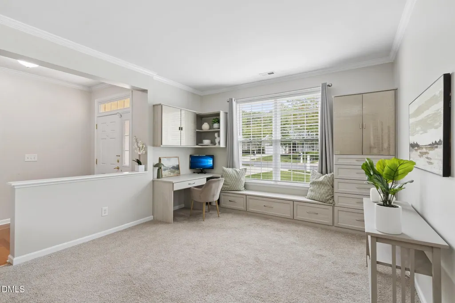
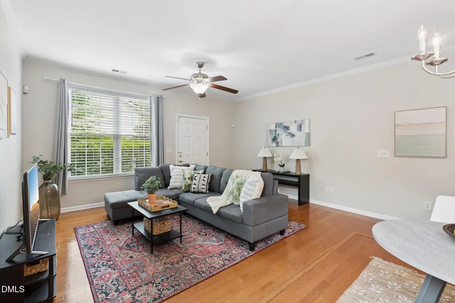
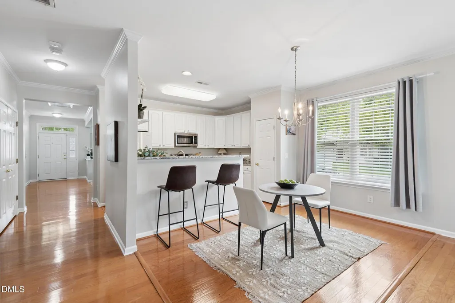
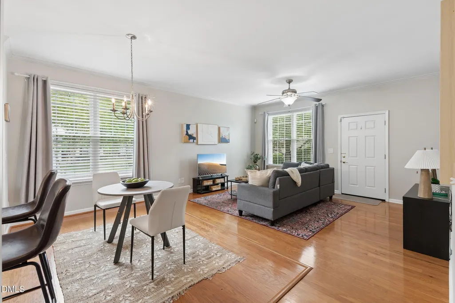
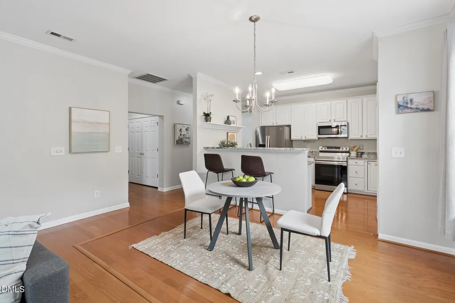
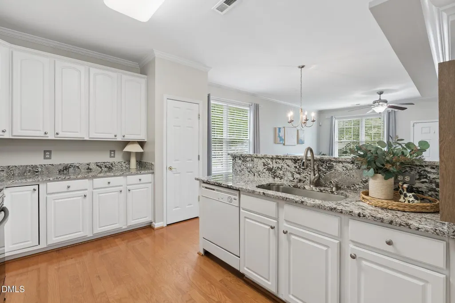
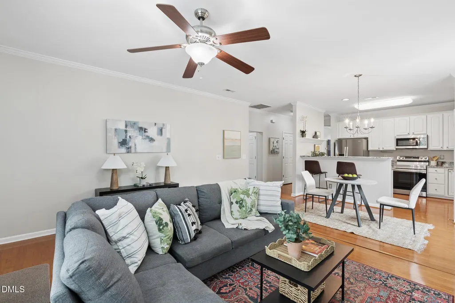
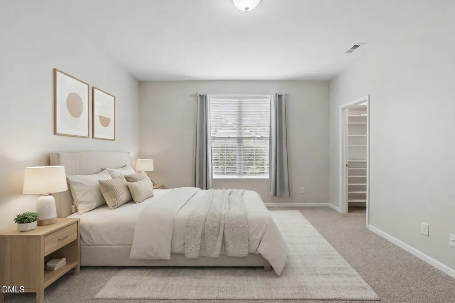
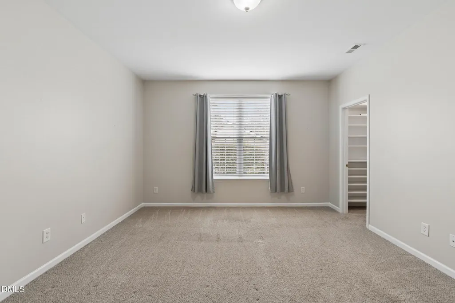
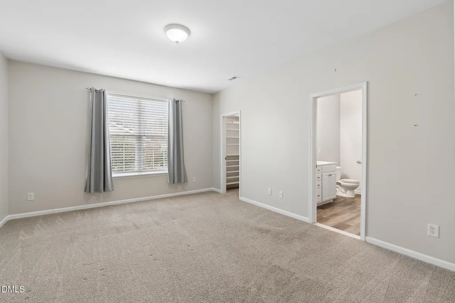
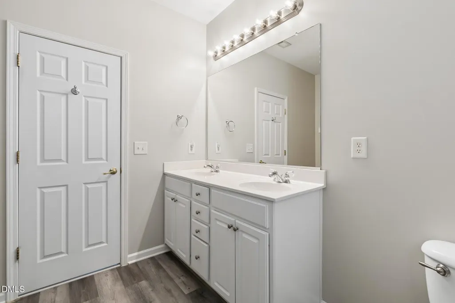
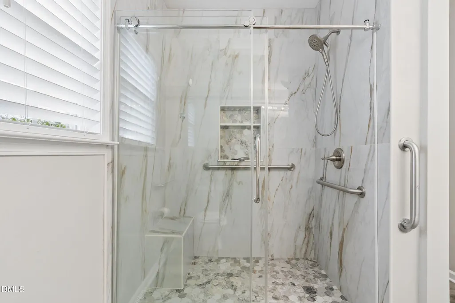
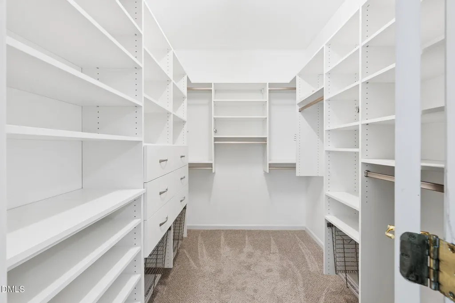
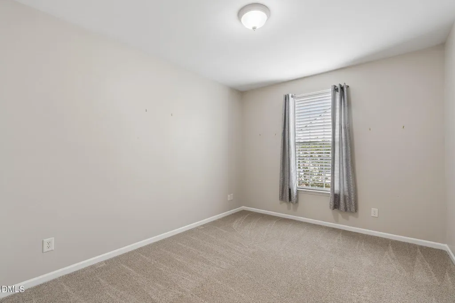
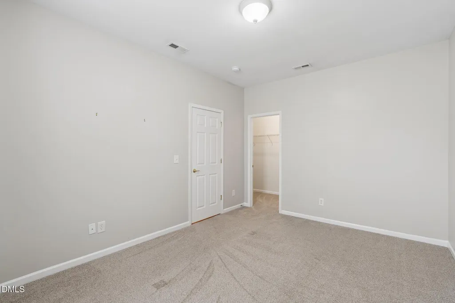
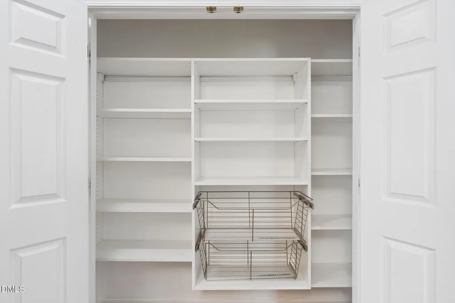
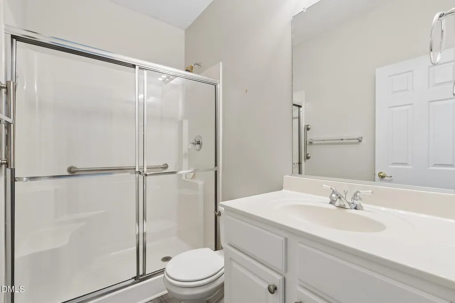
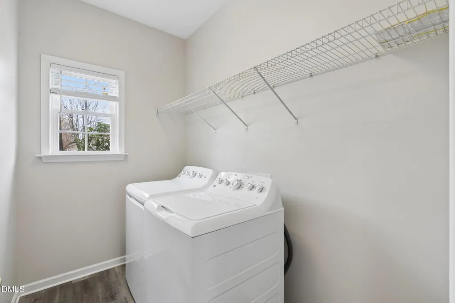
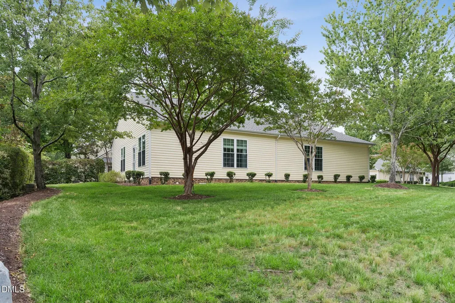
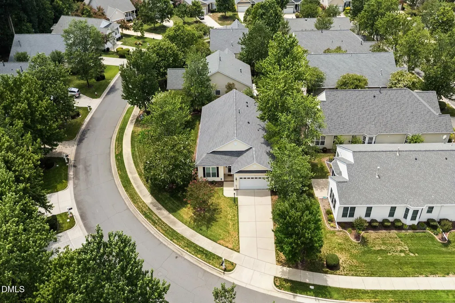
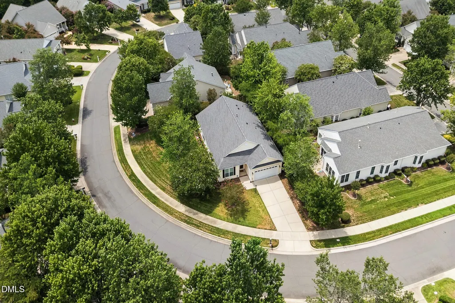
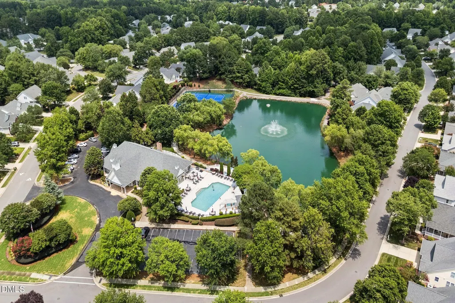
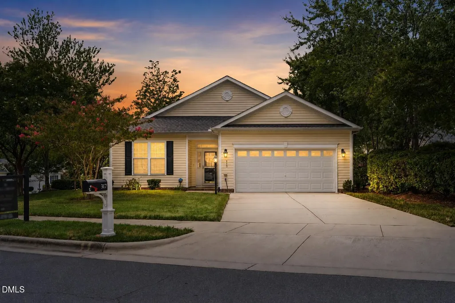
Beautiful 2-bedroom, 2-bath ranch home in the sought-after Heritage Pines 55+ active adult community, offering low-maintenance living and a bright, open floor plan filled with natural light. This meticulously cared-for home sits on a corner lot and features a 2-car garage and a spacious primary suite with an updated bath including a walk-in shower. The front room has been enhanced with a custom built-in office, providing the perfect space to work from home or stay organized. Additional upgrades include California Closets for added storage and organization, replacement windows, new kitchen countertops, and all newer appliances except the dishwasher. Major system updates include a new HVAC installed in 2022 and a backflow preventer added to the irrigation system in 2022. Enjoy the amenities of this vibrant active community, including a clubhouse, pool, and gym with convenient access to shopping, dining, and major highways including NC-55 and I-540. Thoughtfully updated and move-in ready, this home offers comfortable, easy living in one of the area's most desirable communities.
| Elementary School | Middle School | High School |
|---|---|---|
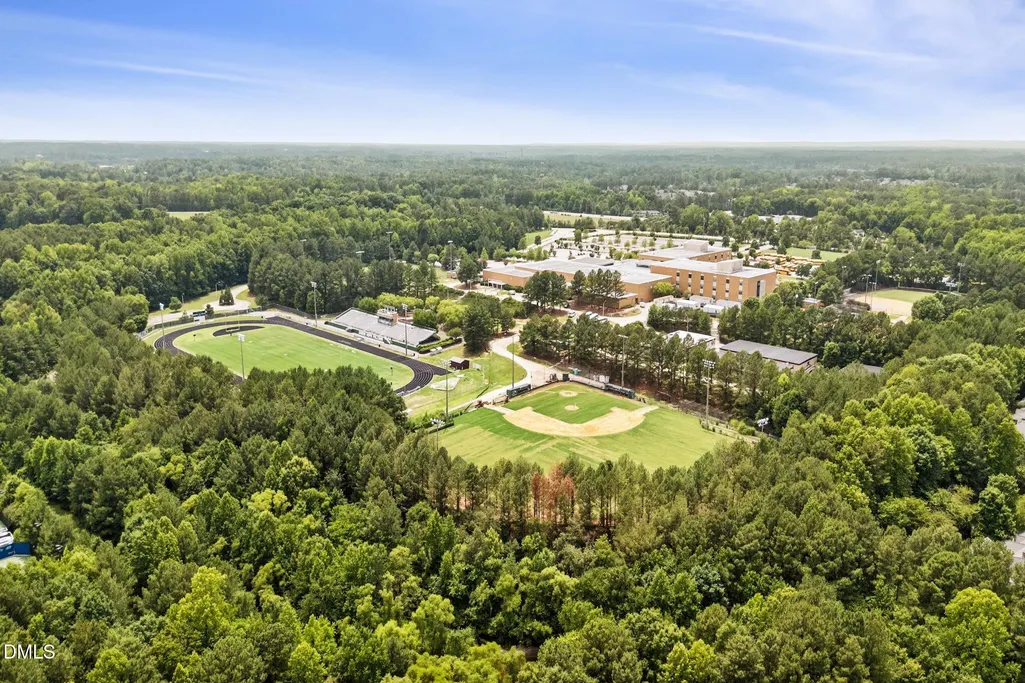
| Wake - Green Hope Elementary Elementary School | Wake - Davis Drive Middle Middle School | Wake - Green Hope High High School |
| Price History | |
|---|---|
| 8/28/2026 | Listed $499,900 |
General Features
| Sewer | Public Sewer |
|---|---|
| Heating | Forced Air |
| Cooling | Central Air,Electric |
| Roof | Shingle |
| Appliances | Dishwasher,Disposal,Gas Water Heater,Microwave,Plumbed For Ice Maker,Stainless Steel Appliance(s) |
| Zoning | TRCU |
| HOA Fee | 248.9 |
| Garage Spaces | 2 |
| Association Fee Includes | Maintenance Grounds |
| Patio/Porch Features | Patio,Porch |
| Architectural Style | Ranch,Transitional |
| Pool Features | Association,Community |
| Construction Materials | Vinyl Siding |
| Year Built | 2005 |
| Stories Count | 1 |
| Levels | One |
| Property Subtype | Single Family Residence |
| Community Features | Clubhouse,Fitness Center,Pool |
| Assoc Fee Paid Per | Monthly |
| County | Wake |
| New Construction | false |
| Property Type | Residential |
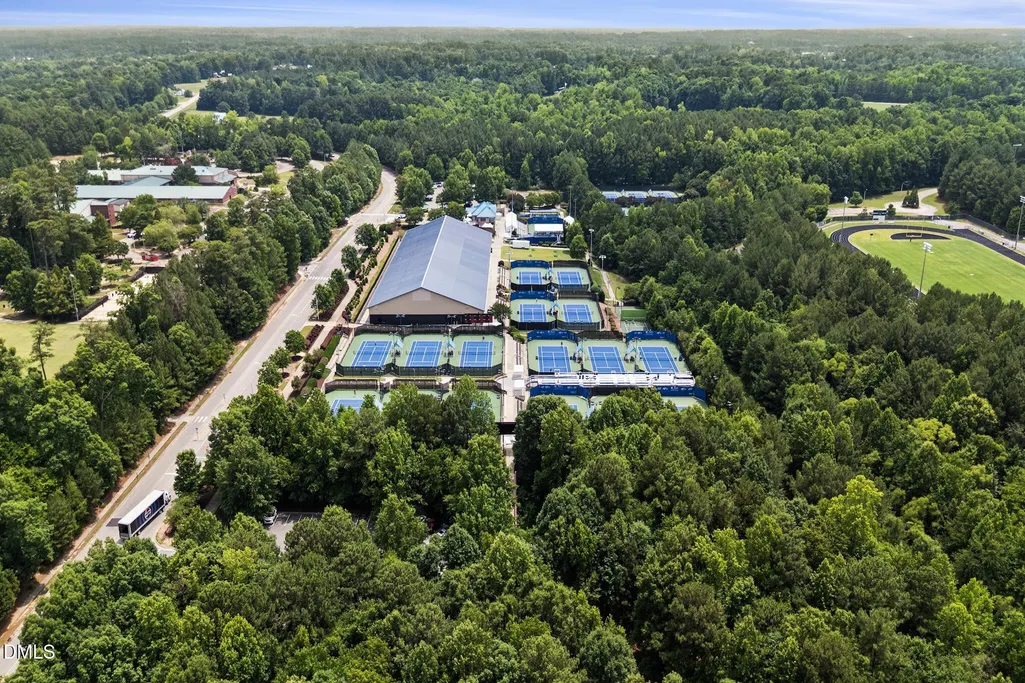
| Association Amenities | Clubhouse,Fitness Center,Maintenance Grounds,Pool,Tennis Court(s) |
| HOA | true |
| Attached Garage | true |
| Subdivision Name | Heritage Pines |
| Garage Y/N | true |
| Total Rooms | 6 |
| Full Baths | 2 |
| Status | Pending |
| Directions | From I-40 Take exit 285 - turn right onto Aviation Pkwy. Continue onto Morrisville-Carpenter Rd. Turn left onto Davis Dr. Right onto Morrisville Pky. Left onto Louis Stephens. Right onto Heritage Pines. Left onto Indian Elm Lane. House is on the right. |
| High School | Wake - Green Hope High |
| City | Cary |
| Senior Community Y/N | true |
| Open Parking Spaces | 2 |
| Lot Size Units | Acres |
| Lot Size Square Feet | 9148 |
| Elementary School | Wake - Green Hope Elementary |
| Tax Annual Amount | 4415.59 |
| Middle/Junior High School | Wake - Davis Drive Middle |
| Virtual Tour | https://drive.google.com/drive/u/0/folders/1zfBD4C1eJZCiJT4gaHfHgx4jcD88z8cN |
| Structure Type | Site Built |
| Standard Status | Pending |
Interior Features
| Interior Amenities | Ceiling Fan(s),Crown Molding,Double Vanity,Granite Counters,Pantry,Recessed Lighting,Smooth Ceilings,Walk-In Closet(s),Walk-In Shower |
|---|---|
| Flooring | Carpet,Hardwood,Laminate |
| Air Conditioning Y/N | true |
| Heating Y/N | true |
| Above Grade Finished Area | 1897 |
| Laundry Features | Inside,Laundry Room,Main Level |
| Total Bedrooms | 2 |
| Above Grade Finished Area Source | Plans |
| Total Baths | 2 |
Exterior Features
| Exterior Amenities | Garden,Rain Gutters |
|---|---|
| Parking Features | Attached,Concrete,Driveway,Garage,Garage Faces Front,Inside Entrance |
| Lot Features | Back Yard,Corner Lot,Front Yard,Garden,Landscaped |
| Water Source | Public |
| Lot Size Area | 0.21 |
| Foundation Details | Slab |
| Building Area Total | 1897 |
| Lot Dimensions | 127x109x65x97 |
| Lot Size Acres | 0.21 |
Amenities
- Foreclosure
- Views
- Short Sale
- New Construction
- Adult 55+
- Lease To Own
- No HOA Fees
- Furnished
- Primary On Main
- Air Conditioning
- Seller Finance
- Green
- Fixer Upper
- Horse
- Golf
- Fireplace
- Deck
- Garage
- Basement
- Pool
Property vs Single Family Average in 27519
Price
Year Built

 © 2026 Longleaf Pines Association of Realtors MLS. All Rights Reserved. IDX information is provided exclusively for consumers' personal, non-commercial use and may not be used for any purpose other than to identify prospective properties consumers may be interested in purchasing. Information deemed reliable but not guaranteed. Properties marked with the IDX icon are provided courtesy of the Longleaf Pines Association of Realtors MLS, Inc., Internet Data Exchange (IDX).
 All information deemed reliable but not guaranteed. All properties are subject to prior sale, change or withdrawal. Neither listing broker(s) or information provider(s) shall be responsible for any typographical errors, misinformation, misprints and shall be held totally harmless. Listing(s) information is provided for consumer's personal, non-commercial use and may not be used for any purpose other than to identify prospective properties consumers may be interested in purchasing. The data relating
