
Views
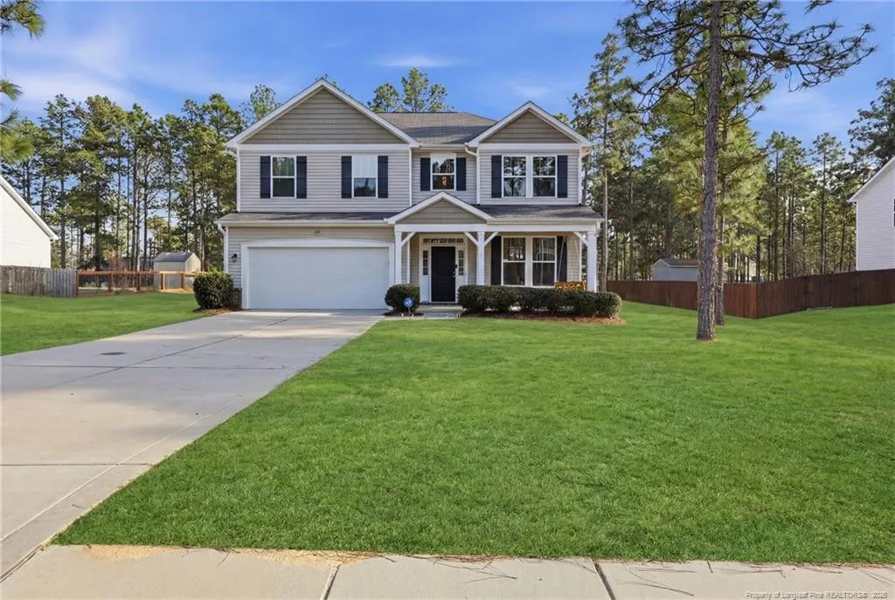
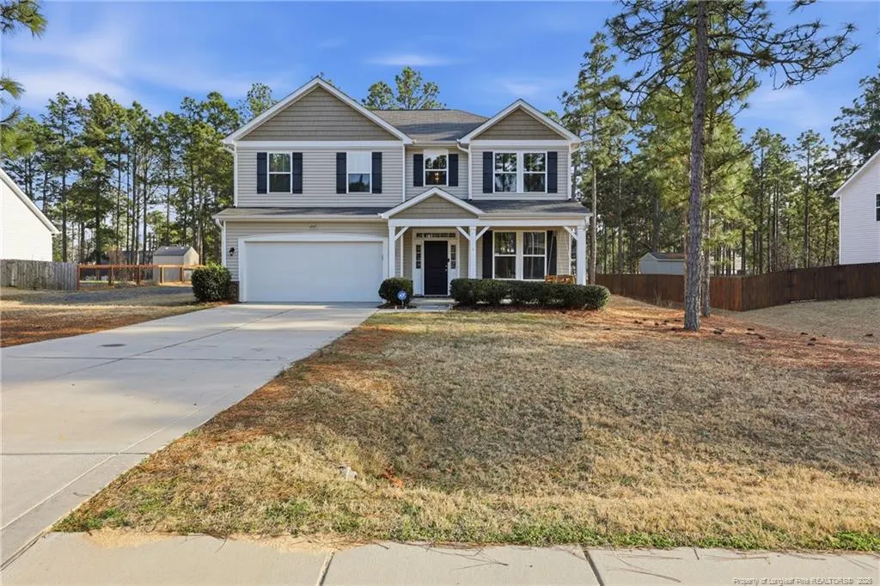
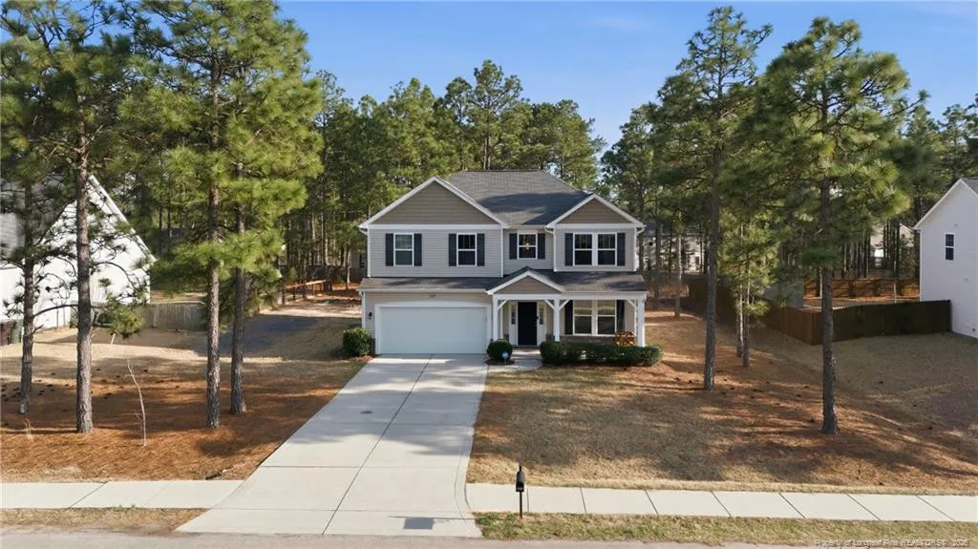
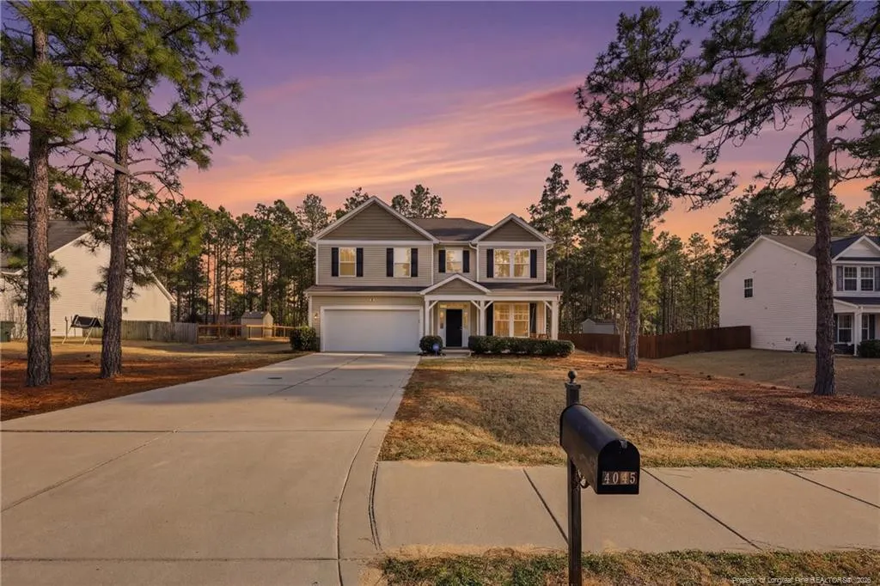
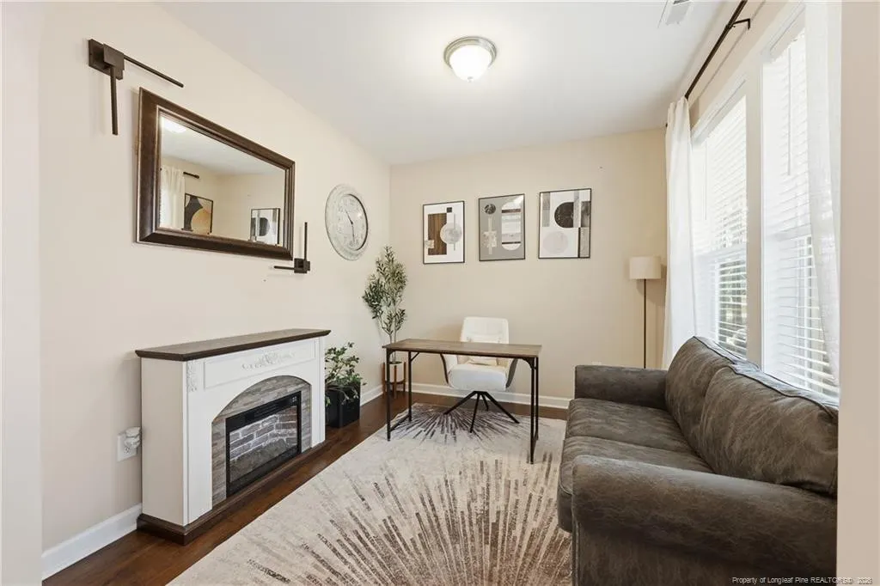
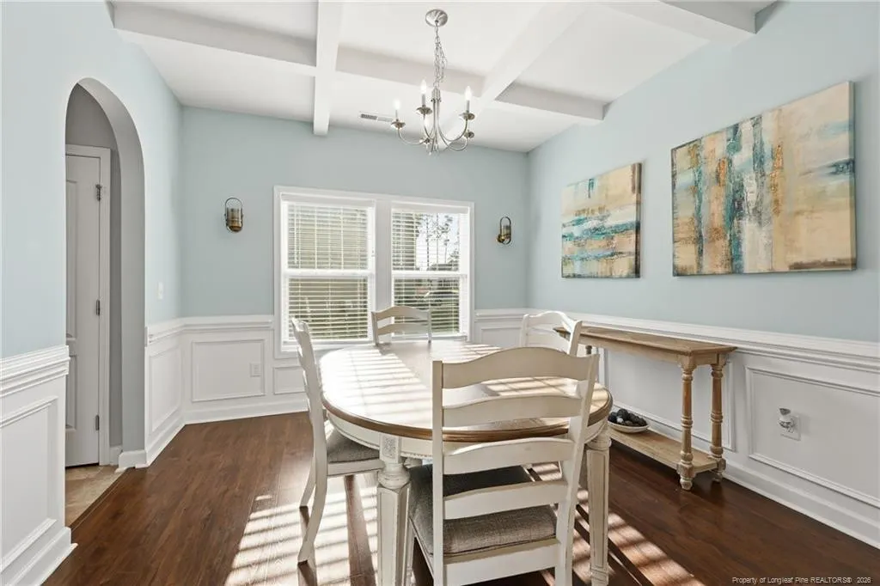
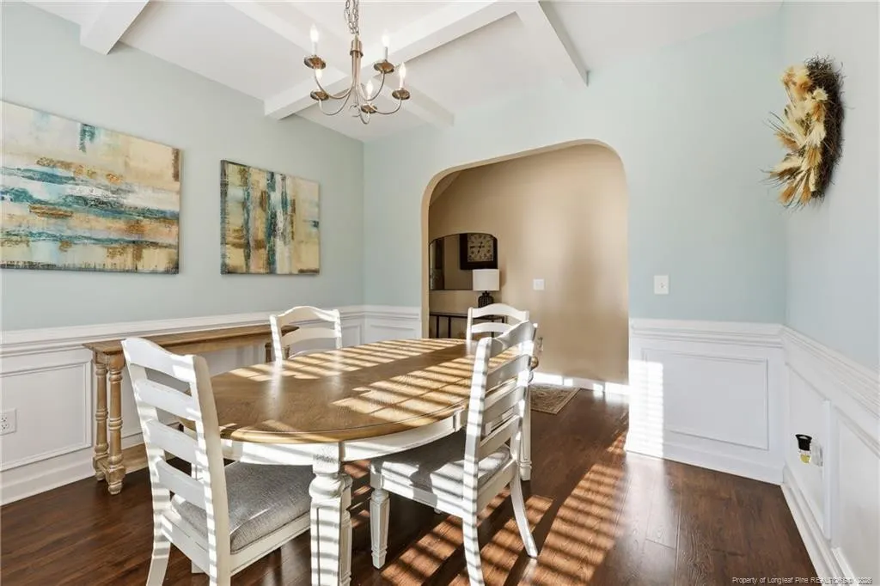

Address
4045 Irwin Drive, Aberdeen, NC
Price
$ 430,000
Property Attributes
- MLS#LP760089
- TypeSingle Family
- Listing Status Active
- CountyMoore
- CityAberdeen
- AreaMoore
- NeighborhoodMeadow Ridge
- Zip28315
- Style
- Year Built2017
- Price$ 430,000
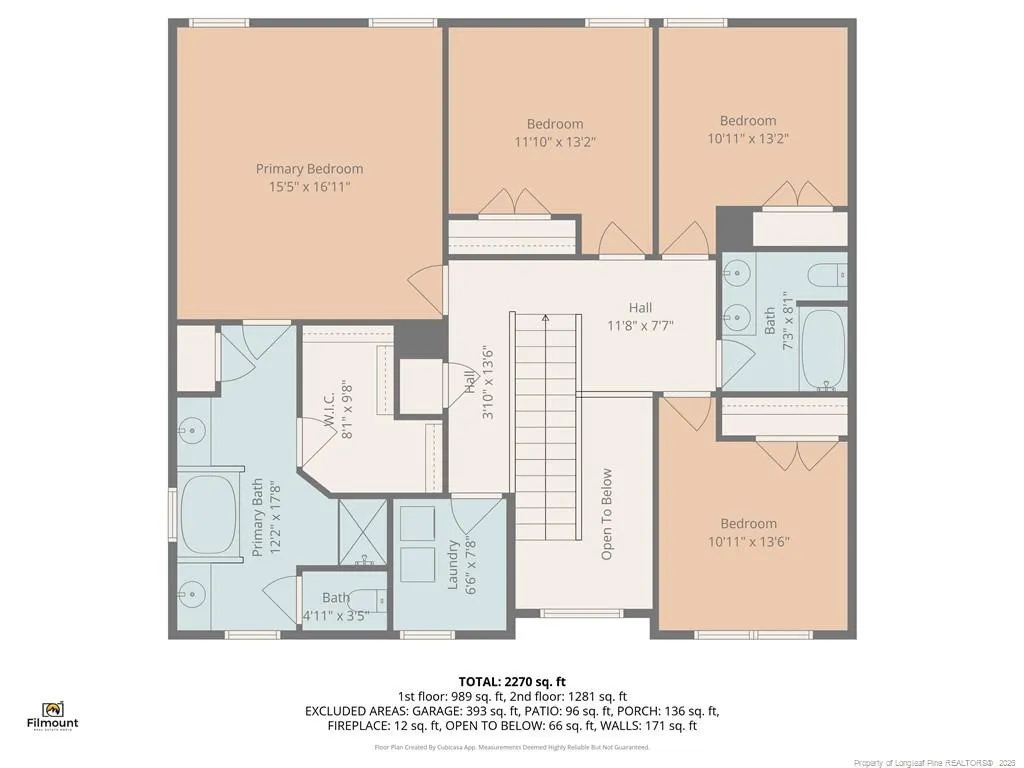
- Bedrooms4
- Full Bathrooms2
- Half Bathrooms1
- Sqr Footage2434
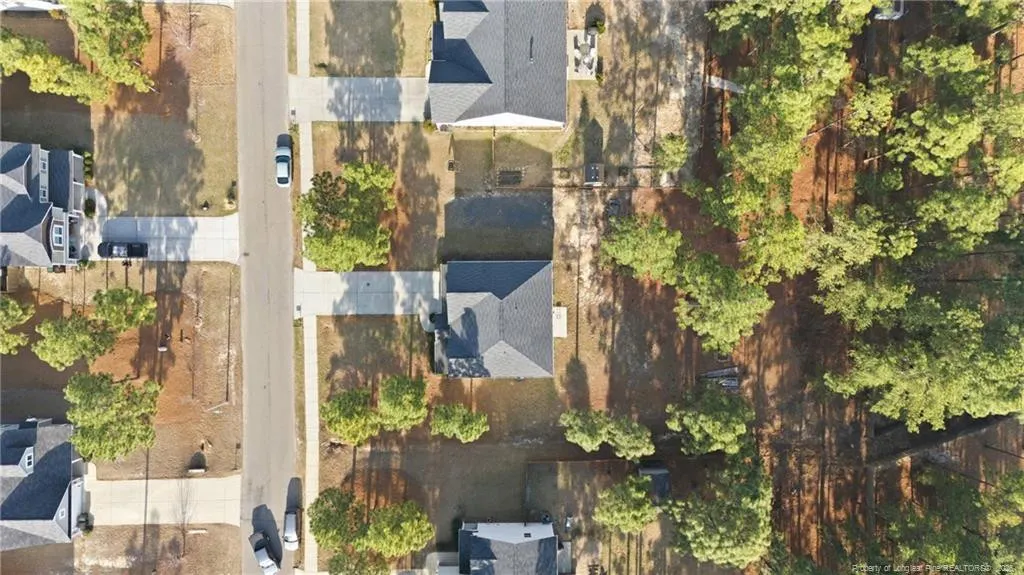
- Lot Size0.46 Acres
Data Source:
Triangle MLS (TMLS)
Property Description
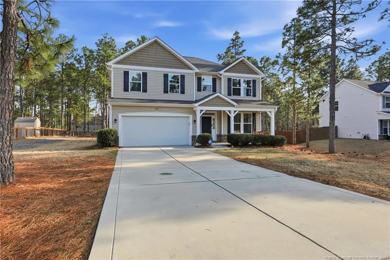
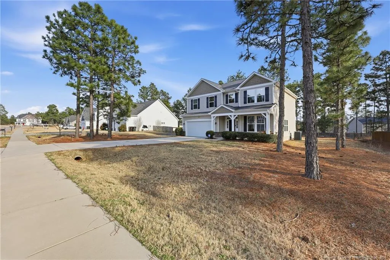
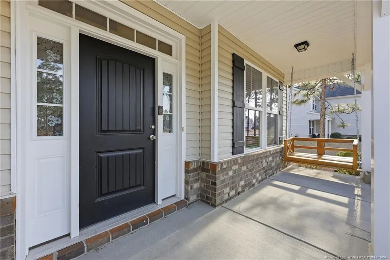
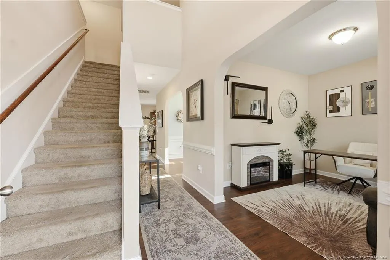
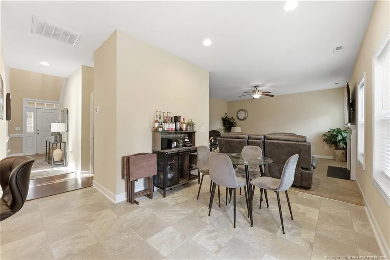
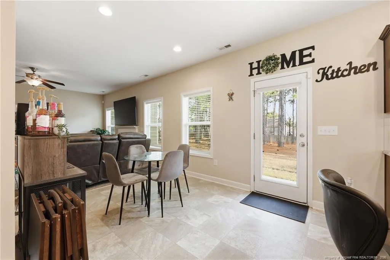
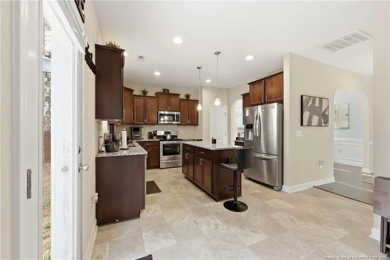
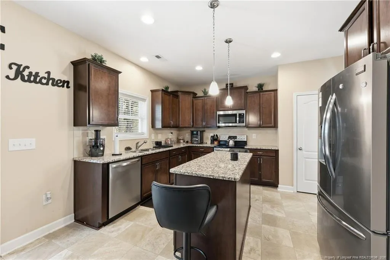
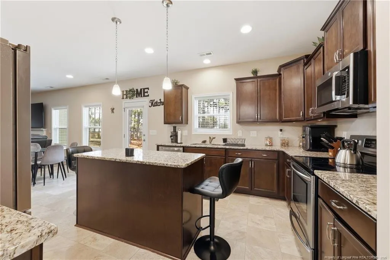
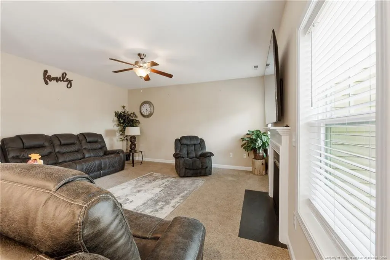
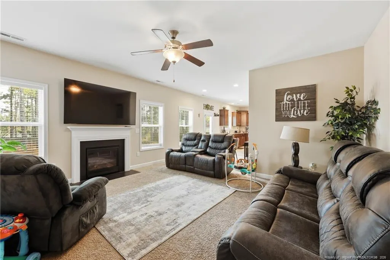
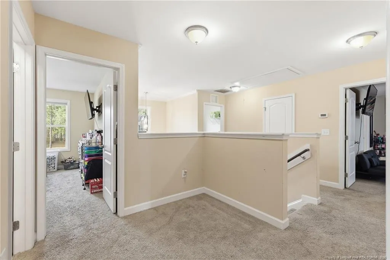
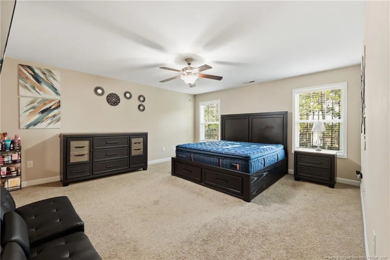
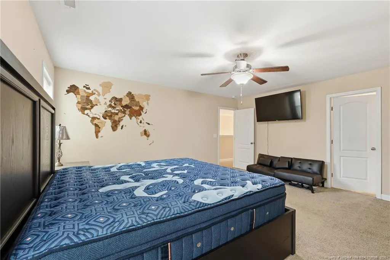
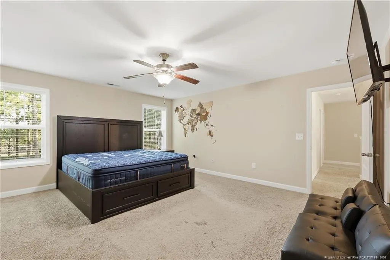
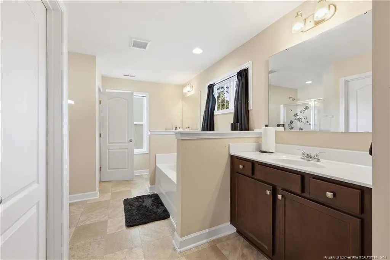
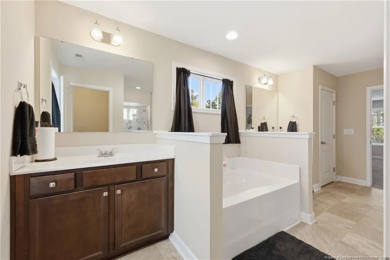
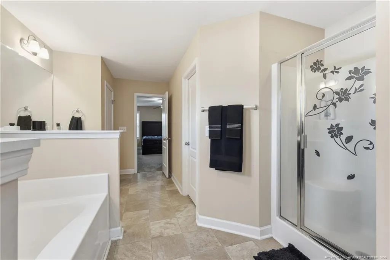
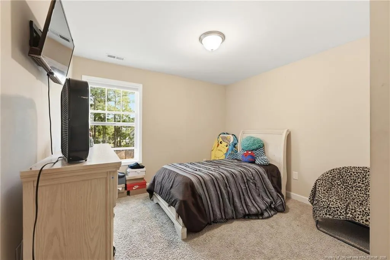
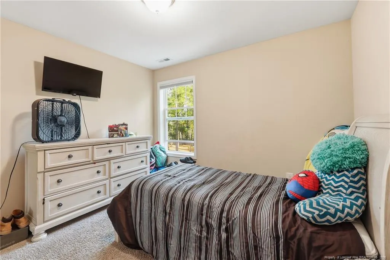
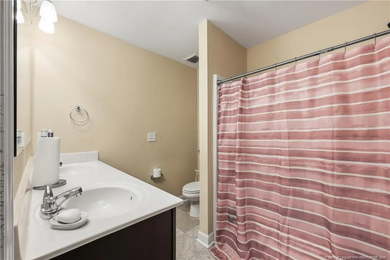
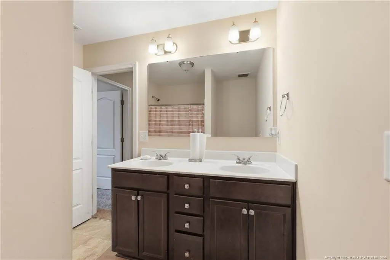
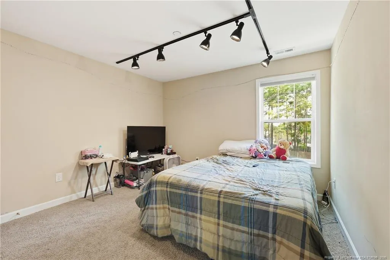
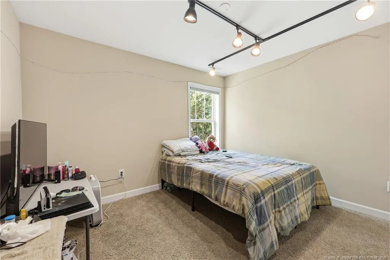
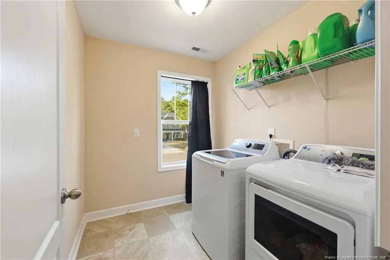
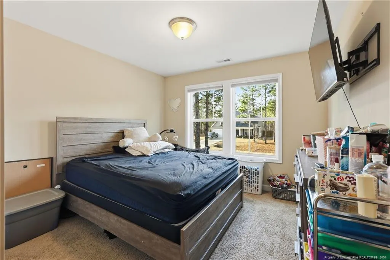
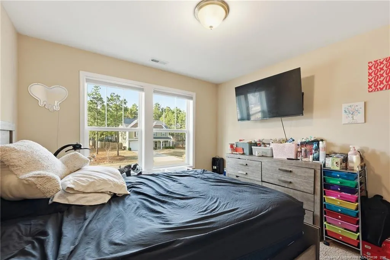
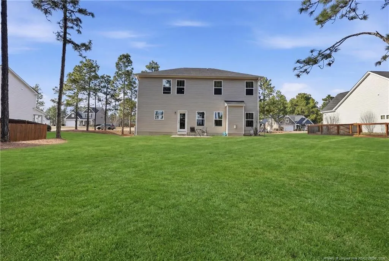
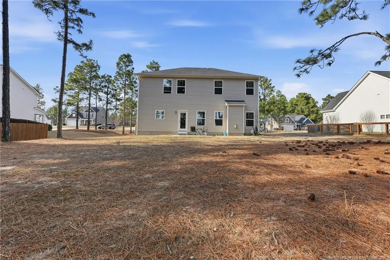
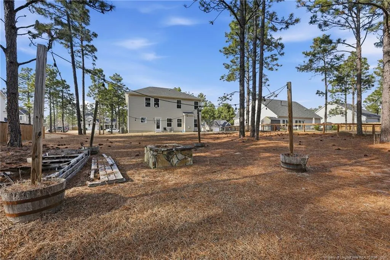
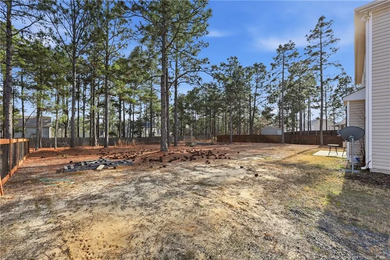
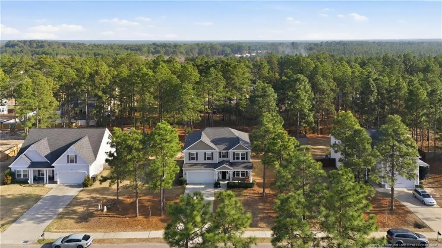
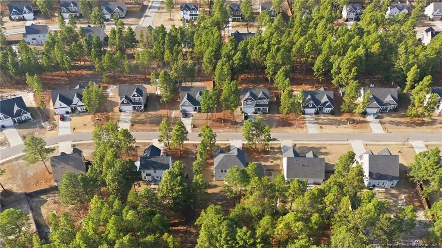
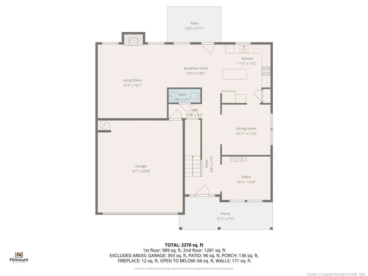
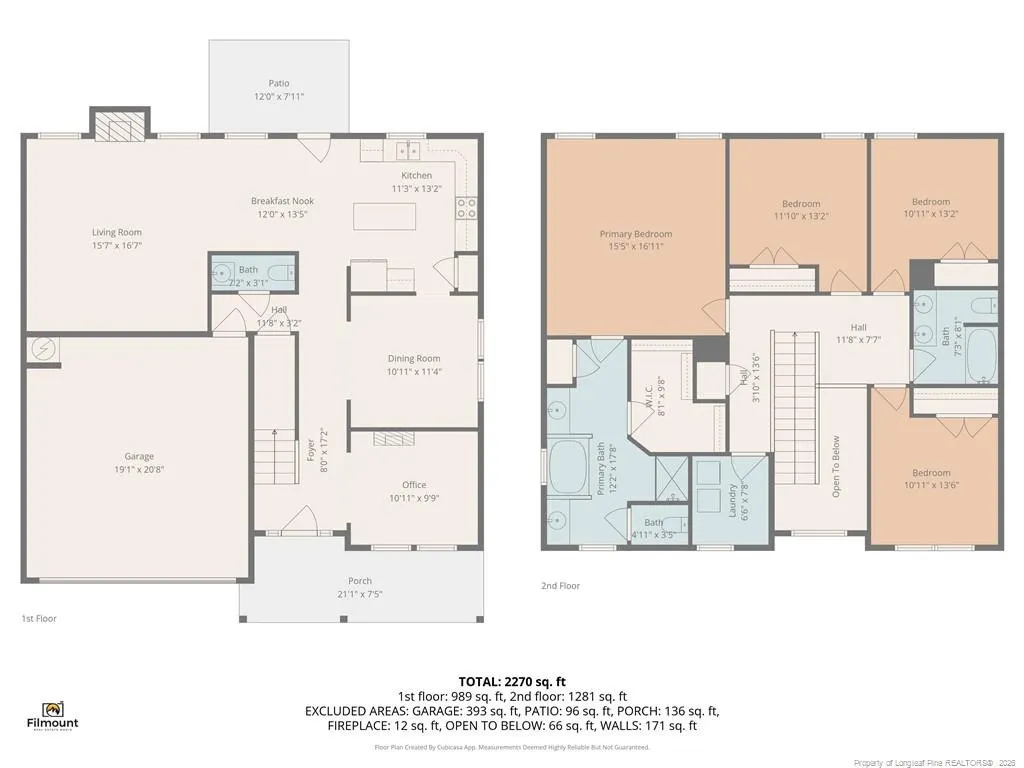
Located in the sought-after Meadow Ridge community in Aberdeen, this beautifully maintained 4-bedroom, 2.5-bath home at 4045 Irwin Drive offers over 2,400 square feet of comfortable living space on a spacious 0.46-acre lot. Designed for both everyday living and entertaining, the home features a bright and inviting open floor plan with generous living areas, a modern kitchen with ample cabinetry and counter space, and a seamless flow perfect for gathering with family and friends. The spacious primary suite provides a relaxing retreat, while the additional bedrooms offer flexibility for guests, kids, or a home office. Outside, enjoy the privacy and space of the large backyard, a welcoming covered front porch, and a 2-car garage for added convenience. Nestled in a peaceful neighborhood setting yet just minutes from downtown Aberdeen, shopping, dining, golf, and an easy commute to Fort Bragg, this move-in ready home offers the perfect blend of space, comfort, and location.
| Price History | |
|---|---|
| 4/3/2026 | Listed $435,000 |
| 5/21/2026 | Listed $433,000 |
| 7/17/2026 | 1$430,000 |
General Features
| Sewer | Septic Tank |
|---|---|
| Cooling | Central Air,Electric |
| Utilities | Propane |
| Appliances | Dishwasher,Microwave,Range |
| Garage Spaces | 2 |
| Patio/Porch Features | Front Porch,Patio,Other |
| Construction Materials | Brick Veneer |
| Year Built | 2017 |
| Levels | Two |
| Property Subtype | Single Family Residence |
| County | Moore |
| New Construction | false |
| Property Type | Residential |
| HOA | false |
| Attached Garage | true |
| Subdivision Name | Meadow Ridge |
| Garage Y/N | true |
| Total Rooms | 11 |
| Full Baths | 2 |
| Status | Active |
| Directions | GPS Friendly |
| City | Aberdeen |
| Lot Size Units | Square Feet |
| Lot Size Square Feet | 20037.6 |
| Carport Y/N | false |
| Building Area Units | Square Feet |
| Living Area Units | Square Feet |
| Standard Status | Active |
Interior Features
| Interior Amenities | Cathedral Ceiling(s),Ceiling Fan(s),Entrance Foyer,Granite Counters,Kitchen Island,Separate Shower,Walk-In Closet(s) |
|---|---|
| Flooring | Hardwood,Laminate,Tile,Vinyl |
| Total Fireplaces | 1 |
| Fireplace Features | Gas Log |
| Air Conditioning Y/N | true |
| Heating Y/N | true |
| Fireplace Y/N | true |
| Half Baths | 1 |
| Total Bedrooms | 4 |
| Below Grade Finished Area Unit Type | Square Feet |
| Above Grade Finished Area Unit Type | Square Feet |
| Total Baths | 3 |
Exterior Features
| Exterior Amenities | Rain Gutters |
|---|---|
| Parking Features | Attached |
| Lot Size Area | 20037.6 |
| Building Area Total | 2434 |
| Lot Size Acres | 0.46 |
Amenities
- Foreclosure
- Views
- Short Sale
- New Construction
- Adult 55+
- Lease To Own
- No HOA Fees
- Furnished
- Primary On Main
- Air Conditioning
- Seller Finance
- Green
- Fixer Upper
- Horse
- Golf
- Fireplace
- Deck
- Garage
- Basement
- Pool
Property vs Single Family Average in 28315
Price
Year Built

 © 2026 Longleaf Pines Association of Realtors MLS. All Rights Reserved. IDX information is provided exclusively for consumers' personal, non-commercial use and may not be used for any purpose other than to identify prospective properties consumers may be interested in purchasing. Information deemed reliable but not guaranteed. Properties marked with the IDX icon are provided courtesy of the Longleaf Pines Association of Realtors MLS, Inc., Internet Data Exchange (IDX).
 All information deemed reliable but not guaranteed. All properties are subject to prior sale, change or withdrawal. Neither listing broker(s) or information provider(s) shall be responsible for any typographical errors, misinformation, misprints and shall be held totally harmless. Listing(s) information is provided for consumer's personal, non-commercial use and may not be used for any purpose other than to identify prospective properties consumers may be interested in purchasing. The data relating
