
New Construction
Address
3412 Farrell Road, Sanford, NC
Price
$ 765,000
Property Attributes
- MLS#767355
- TypeSingle Family
- Listing Status Pending
- CountyLee
- CitySanford
- NeighborhoodCopper Ridge Estates
- Zip27330
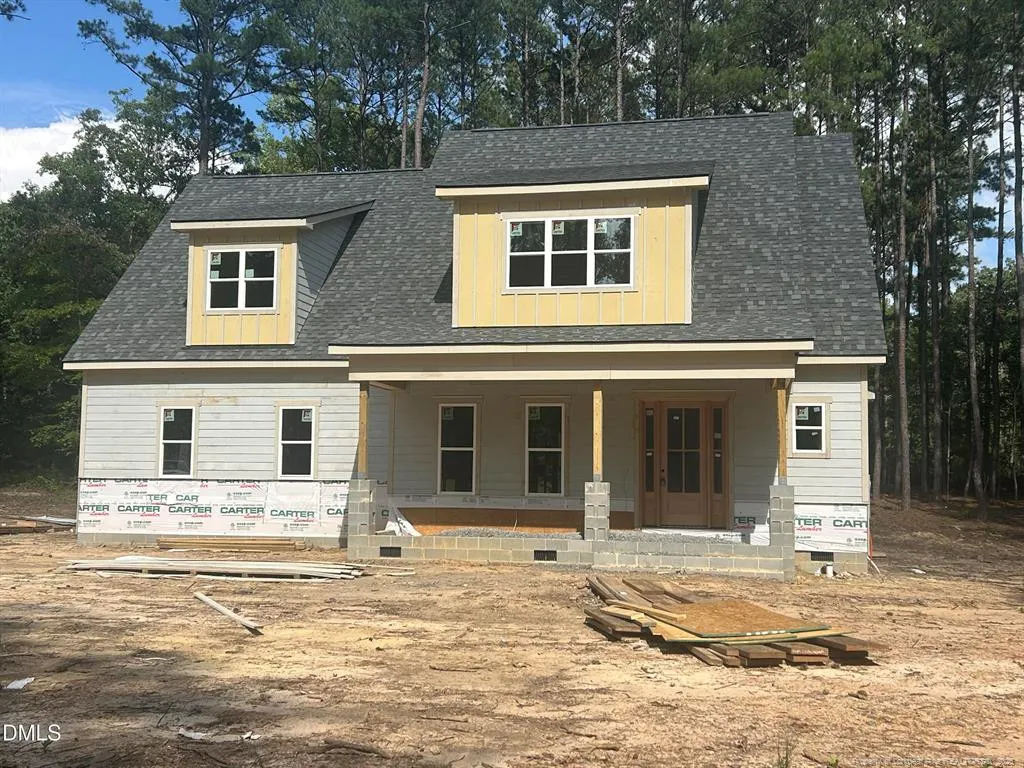
- StyleCraftsman
- Year Built2026
- Price$ 765,000
- Bedrooms4
- Full Bathrooms3
- Half Bathrooms1
- Sqr Footage3417
- Lot Size1.35 Acres
Data Source:
Triangle MLS (TMLS)
Property Description
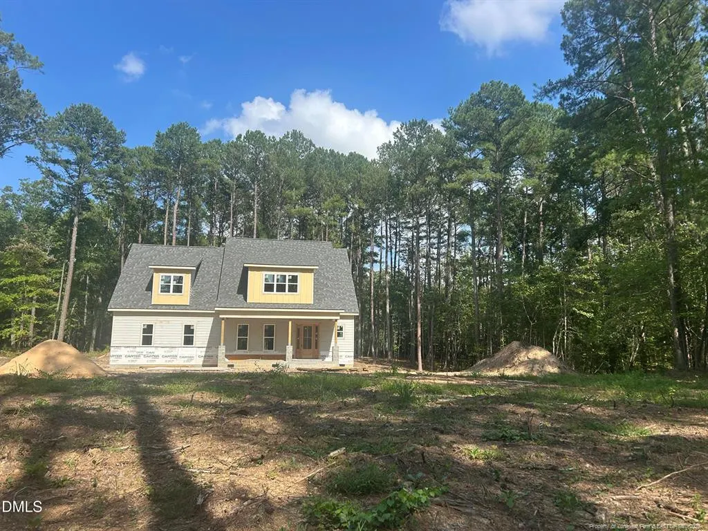
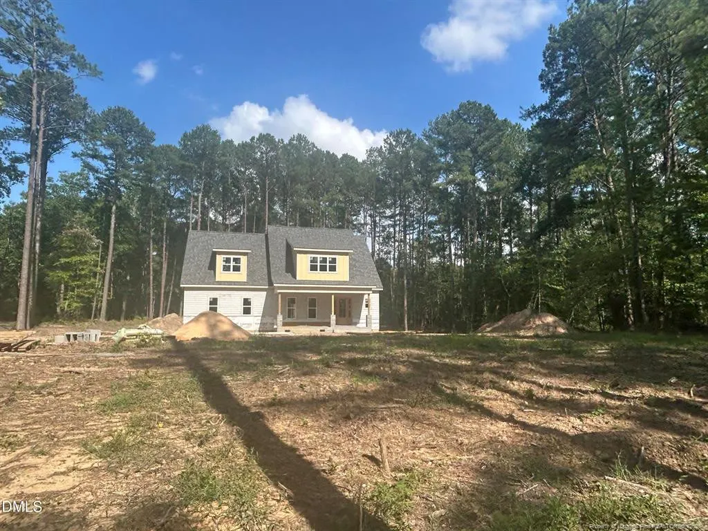
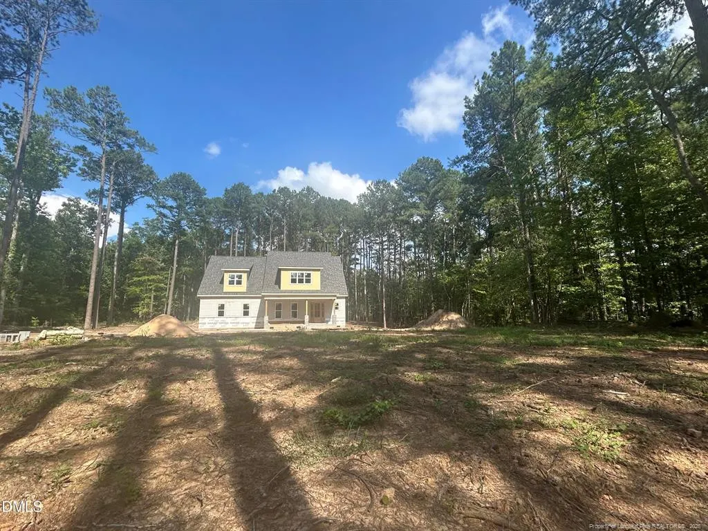
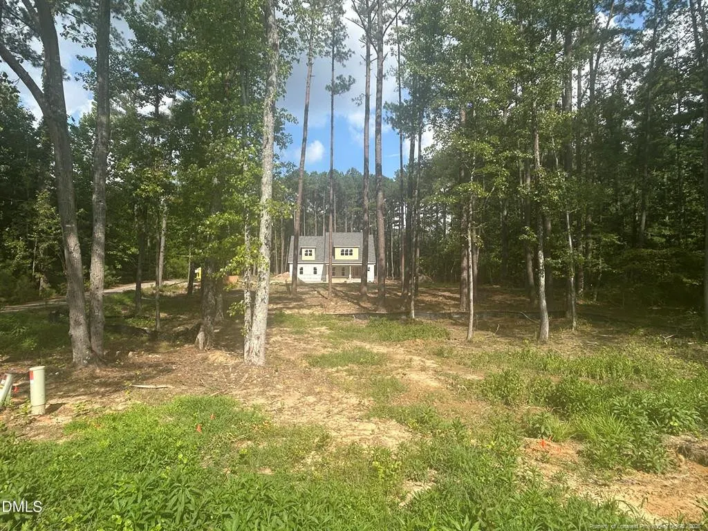
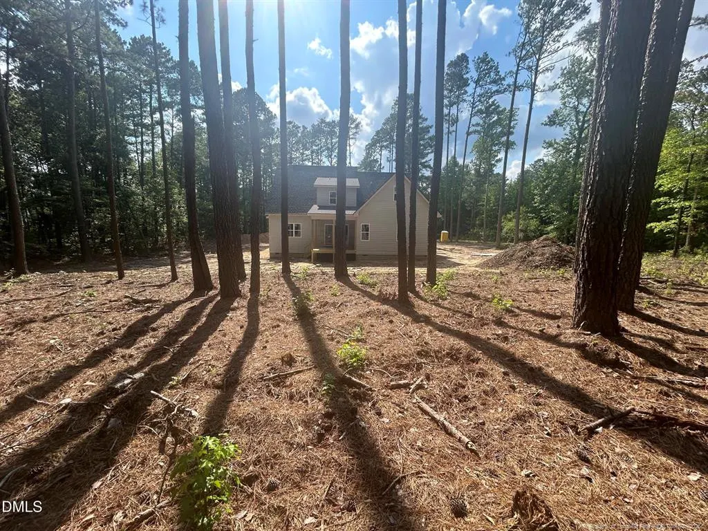
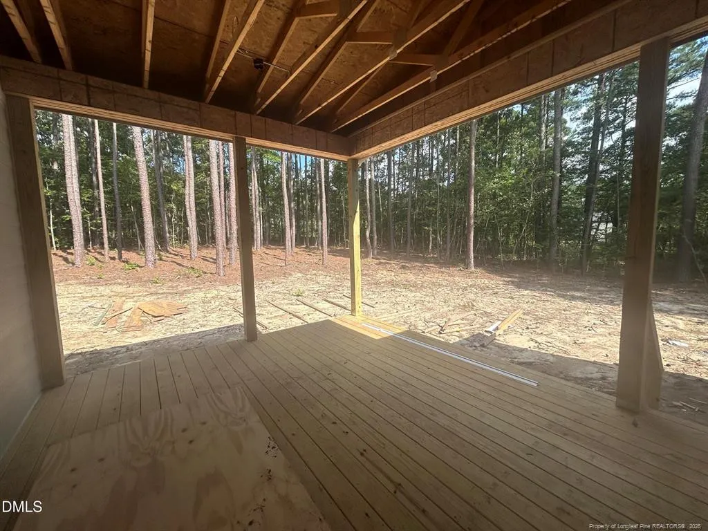
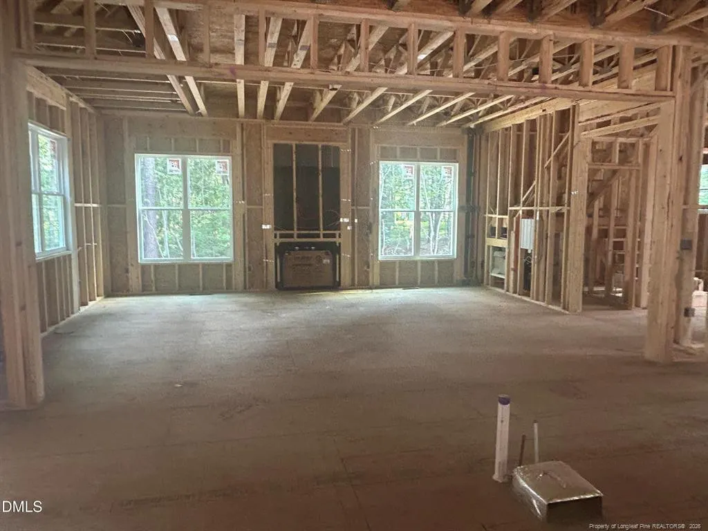
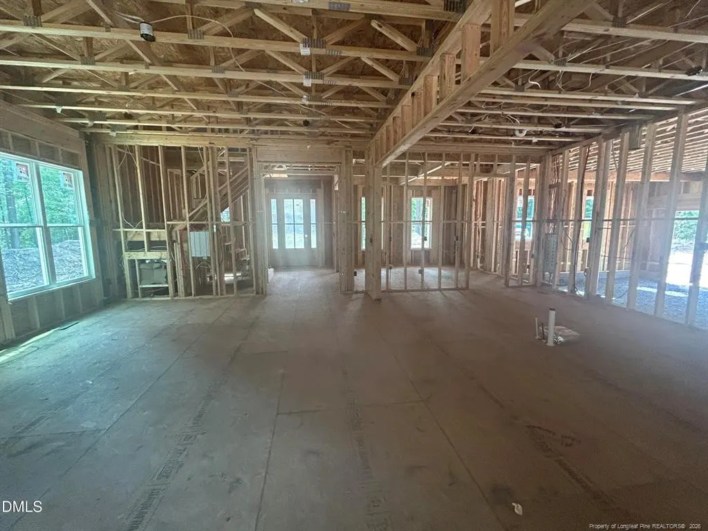
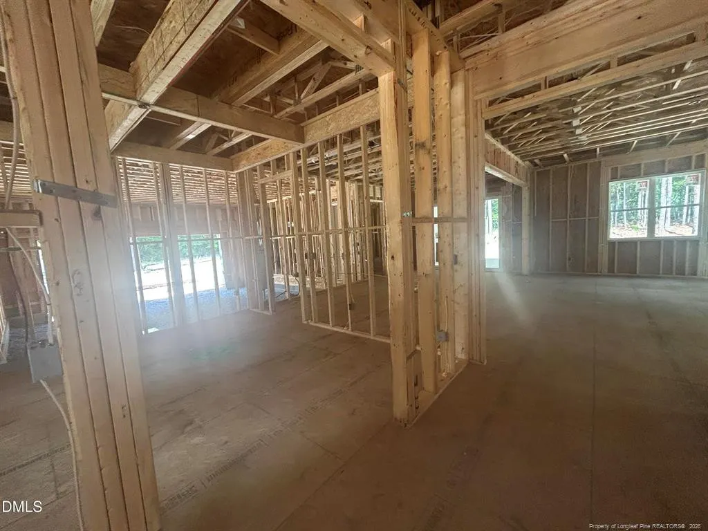
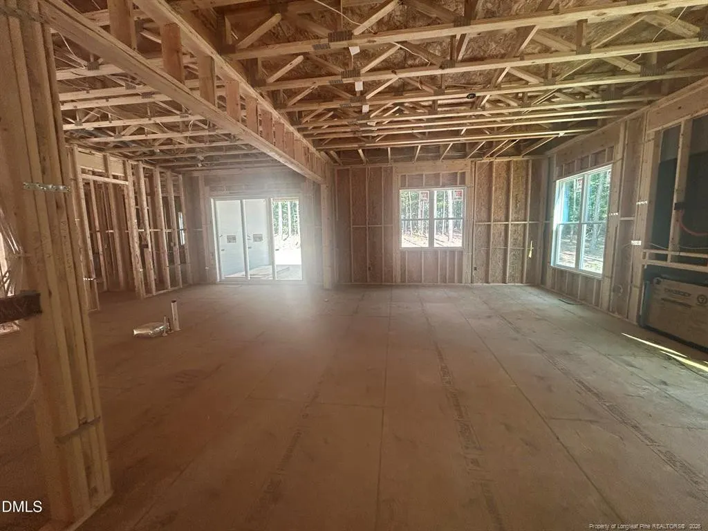
Welcome to your brand-new home! The Riverside Plan is Nestled on more than an acre, this stunning 4-bedroom, 3.5-bath home offers the perfect blend of space, comfort, and privacy. From the moment you arrive, you'll appreciate the beautifully landscaped lot surrounded by nature. The side-load garage enhances the home's exceptional curb appeal. Step inside to a spacious family room that serves as the heart of the home. It features soaring ceilings, a cozy fireplace, and an abundance of windows that flood the space with natural light and perfectly frames the peaceful views of the backyard. Just beyond the family room, the oversized screened porch creates the perfect setting for morning coffee, entertaining guests, or simply unwinding with the sights and sounds of nature. The private backyard offers endless possibilities, with plenty of room to relax, play, garden, or design the outdoor oasis you've always envisioned. With 4 generously sized bedrooms, 3.5 bathrooms, and more than an acre of beautiful property, this home perfectly balances luxury, functionality, and tranquility. If you've been searching for a peaceful retreat with room to spread out--both inside and out--this exceptional home is one you won't want to miss.
| Price History | |
|---|---|
| 8/25/2026 | Listed $765,000 |
General Features
| Sewer | Septic Tank |
|---|---|
| Heating | Heat Pump |
| Appliances | Cooktop,Dishwasher,Double Oven,Microwave,Range Hood |
| HOA Fee | 50 |
| Garage Spaces | 2 |
| Patio/Porch Features | Front Porch |
| Architectural Style | Craftsman |
| Construction Materials | Fiber Cement,Stone |
| Year Built | 2026 |
| Property Subtype | Single Family Residence |
| Assoc Fee Paid Per | Monthly |
| County | Lee |
| New Construction | true |
| Property Type | Residential |
| HOA | true |
| Attached Garage | true |
| Subdivision Name | Copper Ridge Estates |
| Garage Y/N | true |
| Total Rooms | 8 |
| Full Baths | 3 |
| Status | Pending |
| Directions | From Sanford - Hwy 1 toward Raleigh - Take Farrell Rd Exit Go Approx 1/2 Mile Home will be on the Left. |
| City | Sanford |
| Lot Size Units | Acres |
| Lot Size Square Feet | 58806 |
| Carport Y/N | false |
| Standard Status | Pending |
Interior Features
| Interior Amenities | Ceiling Fan(s),Double Vanity,Eat-in Kitchen,Entrance Foyer,Kitchen Island,Primary Downstairs,Separate Shower,Walk-In Closet(s),Walk-In Shower |
|---|---|
| Flooring | Carpet,Hardwood,Luxury Vinyl,Tile,Vinyl |
| Total Fireplaces | 1 |
| Fireplace Features | Gas Log |
| Heating Y/N | true |
| Fireplace Y/N | true |
| Half Baths | 1 |
| Total Bedrooms | 4 |
| Total Baths | 4 |
Exterior Features
| Parking Features | Attached,Electric Vehicle Charging Station(s) |
|---|---|
| Lot Features | Partially Cleared |
| Lot Size Area | 1.35 |
| Building Area Total | 3417 |
| Lot Size Acres | 1.35 |
Amenities
- Foreclosure
- Views
- Short Sale
- New Construction
- Adult 55+
- Lease To Own
- No HOA Fees
- Furnished
- Primary On Main
- Air Conditioning
- Seller Finance
- Green
- Fixer Upper
- Horse
- Golf
- Fireplace
- Deck
- Garage
- Basement
- Pool
Property vs Single Family Average in 27330
Price
Year Built

 © 2026 Longleaf Pines Association of Realtors MLS. All Rights Reserved. IDX information is provided exclusively for consumers' personal, non-commercial use and may not be used for any purpose other than to identify prospective properties consumers may be interested in purchasing. Information deemed reliable but not guaranteed. Properties marked with the IDX icon are provided courtesy of the Longleaf Pines Association of Realtors MLS, Inc., Internet Data Exchange (IDX).
 All information deemed reliable but not guaranteed. All properties are subject to prior sale, change or withdrawal. Neither listing broker(s) or information provider(s) shall be responsible for any typographical errors, misinformation, misprints and shall be held totally harmless. Listing(s) information is provided for consumer's personal, non-commercial use and may not be used for any purpose other than to identify prospective properties consumers may be interested in purchasing. The data relating
