
Address
205 Morningside Lane, Angier, NC
Price
$ 615,000
Property Attributes
- MLS#10191866
- TypeSingle Family
- Listing Status Active
- CountyJohnston
- CityAngier
- NeighborhoodWeatherford
- Zip27501
- StyleContemporary, Craftsman
- Year Built2022
- Price$ 615,000
- Bedrooms4
- Full Bathrooms3
- Half Bathrooms1
- Sqr Footage3272
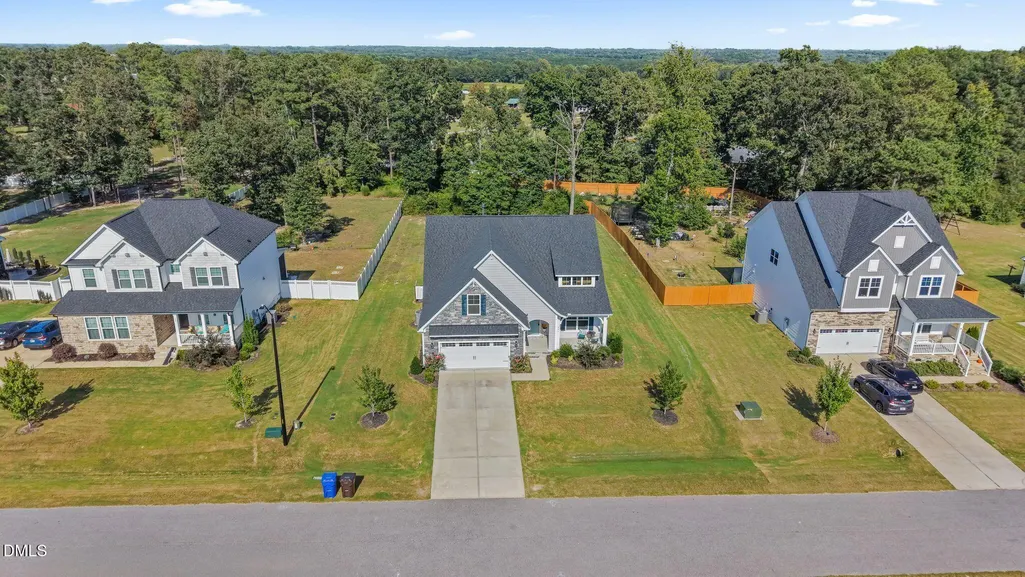
- Lot Size0.55 Acres
Data Source:
Triangle MLS (TMLS)
Property Description
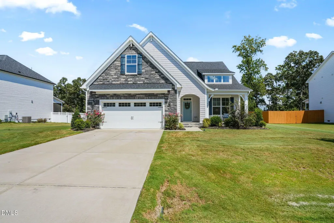
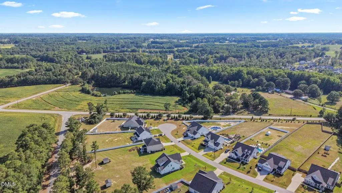
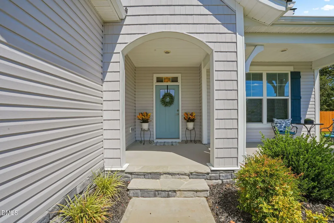
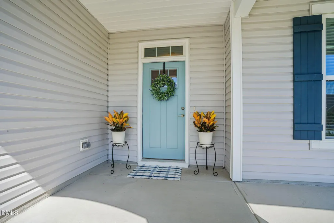
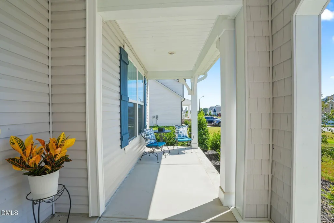
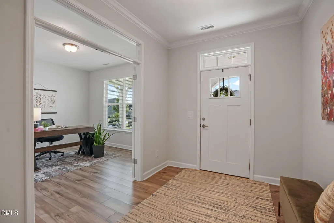
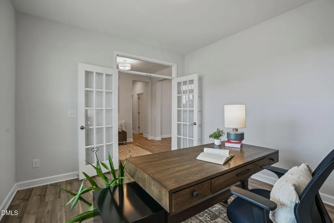
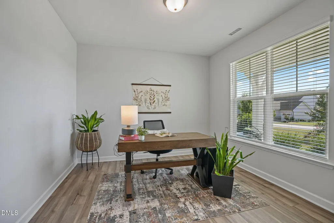
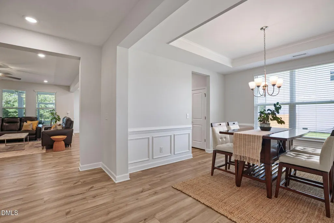
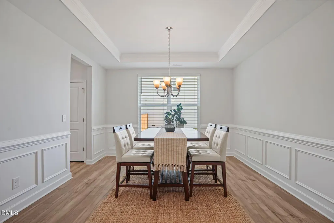
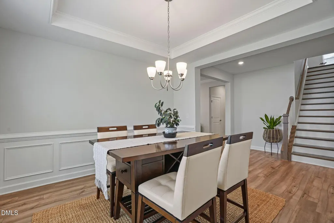
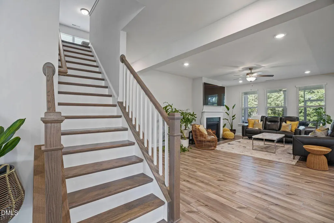
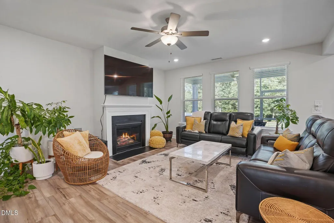
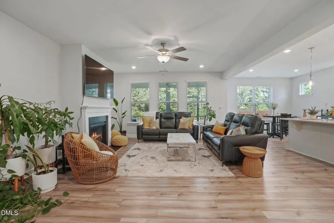
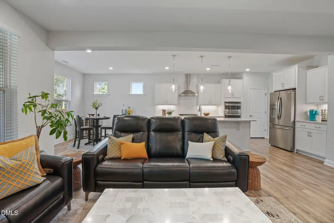
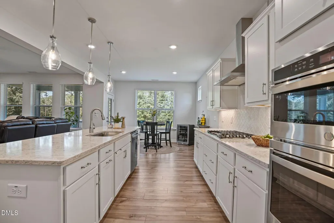
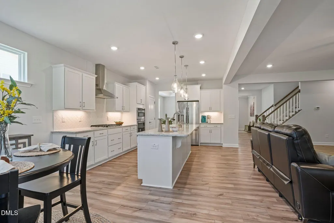
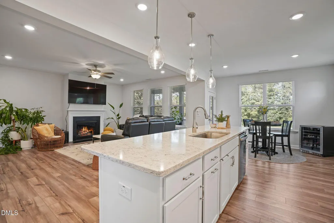
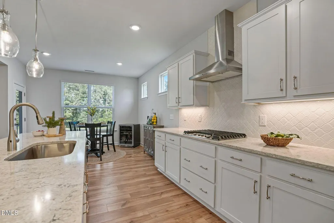
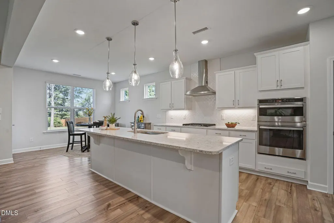
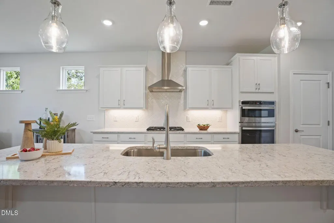
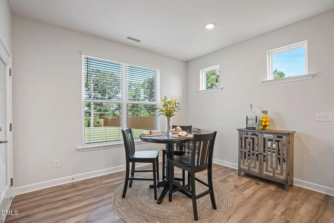
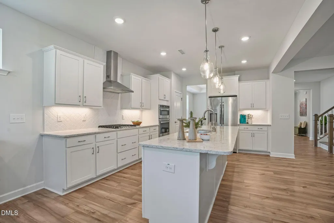
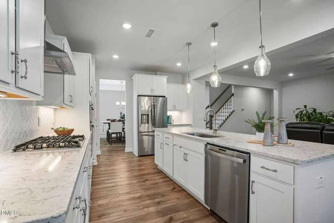
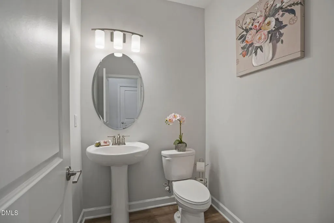
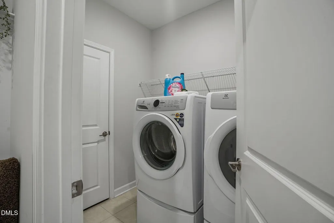
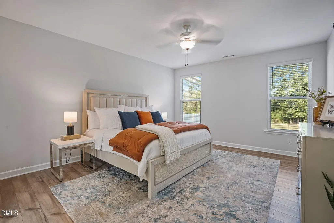
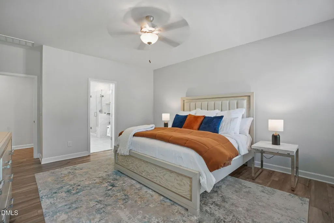
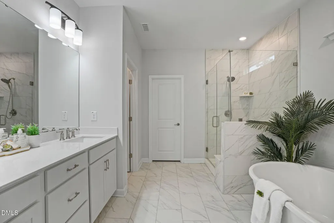
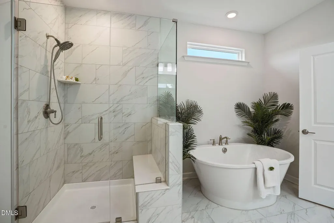
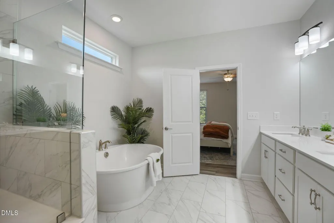
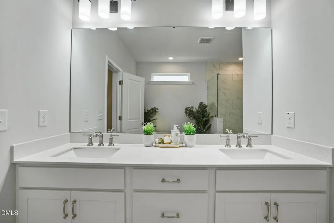
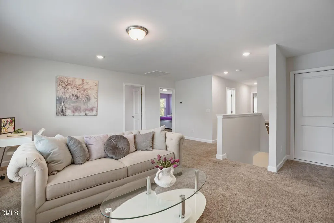
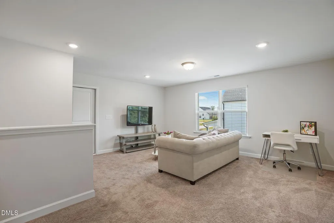
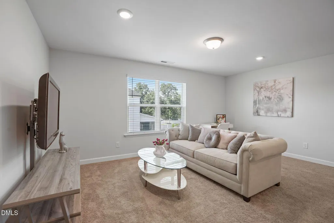
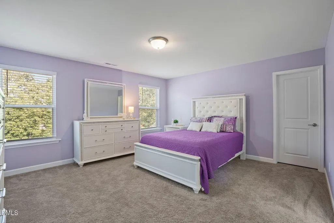
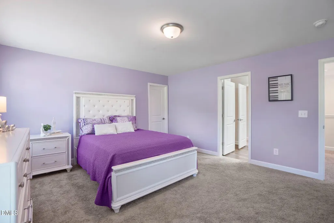
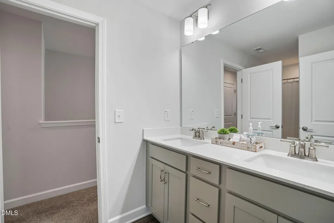
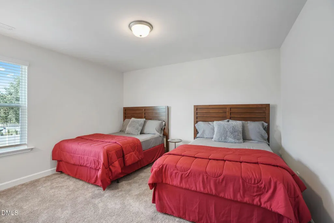
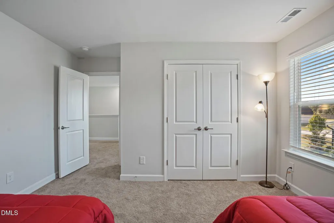
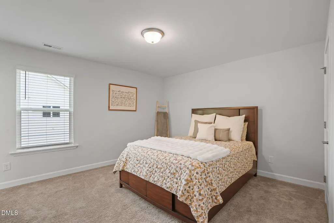
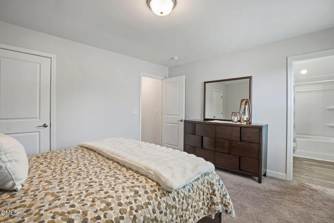
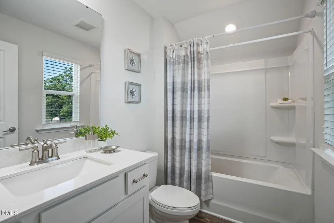
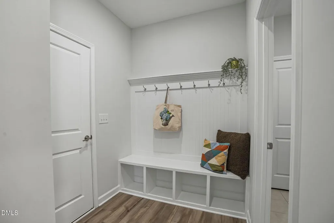
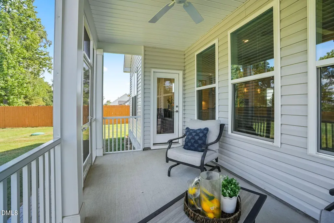
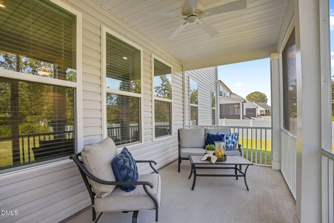
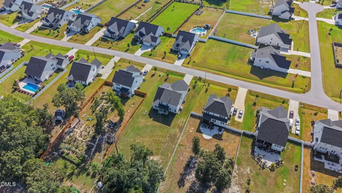
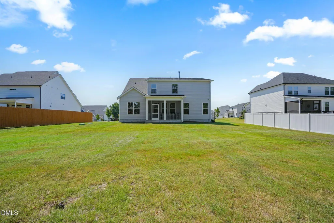
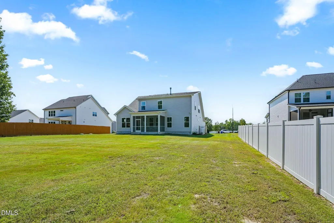
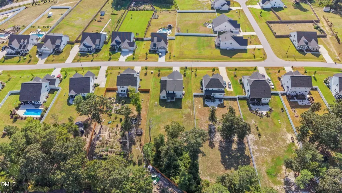
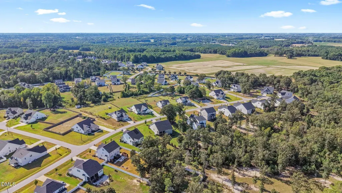
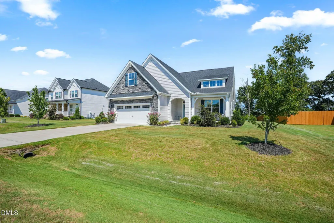
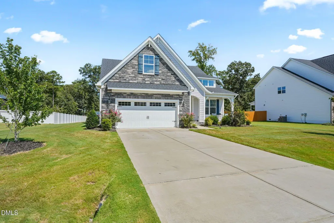
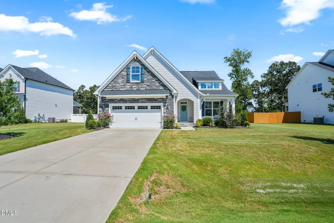
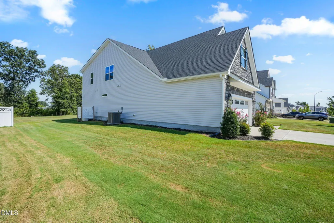
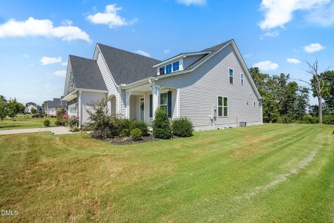
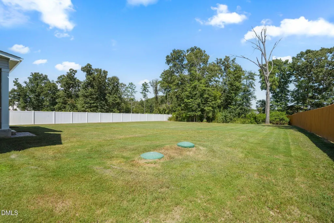
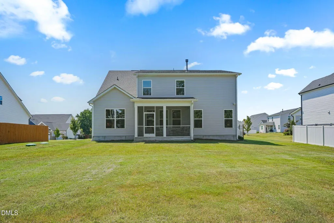
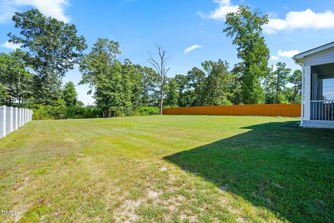
HUGE INCENTIVE AVAILABLE: SELLER-PAID 2-1 RATE BUYDOWN!! (with acceptable offer) Built in 2022, this beautifully crafted 4-bedroom, 3.5-bath home offers just under 3,300 square feet in the Weatherford community of Angier. Thoughtful architectural details throughout include tray ceilings, wainscoting, crown molding, transom windows, and French doors. The main level features a spacious primary suite with a soaking tub, walk-in shower, and convenient connection from the walk-in closet to the laundry room, along with a dedicated home office and formal dining room. The open living area centers around a gas-log fireplace and flows into the kitchen, featuring granite countertops, a large island, gas cooktop, double wall ovens, and a bright breakfast nook filled with natural light. Upstairs offers three additional bedrooms, two full bathrooms, a spacious loft, and unfinished walk-in storage. Outside, enjoy a screened-in porch overlooking more than half an acre with a landscaped yard and tree-lined backdrop. The property extends beyond the existing tree line, offering even more space and possibilities. Conveniently located with quick access to NC-210 and I-40 and served by Johnston County schools. Refrigerator, washer, and dryer convey with the home. PLUS, the seller is offering a seller-paid 2-1 rate buydown (with acceptable offer) through preferred lender Brandon Kelley at CrossCountry Mortgage, potentially lowering the buyer's interest rate by 2% the first year and 1% the second year and saving hundreds of dollars per month during the first two years. Buyer must qualify for incentive.
| Elementary School | Middle School | High School |
|---|---|---|
| Johnston - McGees Crossroads Elementary Elementary School | Johnston - McGees Crossroads Middle Middle School | Johnston - West Johnston High High School |
| Price History | |
|---|---|
| 9/10/2026 | Listed $615,000 |
General Features
| Sewer | Septic Tank |
|---|---|
| Heating | Electric,Fireplace(s),Forced Air,Heat Pump,Propane |
| Cooling | Ceiling Fan(s),Central Air,Electric |
| Utilities | Electricity Connected,Septic Connected,Water Connected,Propane |
| Roof | Shingle |
| Appliances | Dishwasher,Dryer,Gas Cooktop,Microwave,Range Hood,Refrigerator,Wall Oven,Washer |
| Zoning | RAG |
| HOA Fee | 135 |
| Garage Spaces | 2 |
| Association Fee Includes | None |
| Patio/Porch Features | Covered,Front Porch,Porch,Rear Porch,Screened |
| Architectural Style | Contemporary,Craftsman |
| Construction Materials | Stone,Vinyl Siding |
| Year Built | 2022 |
| View | Neighborhood |
| Stories Count | 2 |
| Levels | Two |
| Property Subtype | Single Family Residence |
| Assoc Fee Paid Per | Quarterly |
| County | Johnston |
| New Construction | false |
| Property Type | Residential |
| HOA | true |
| Attached Garage | true |
| Subdivision Name | Weatherford |
| Garage Y/N | true |
| Total Rooms | 18 |
| Full Baths | 3 |
| Status | Active |
| Directions | From NC-55 W turn right onto Clayton Rd. go 1 mile, turn left onto Maude Stewart Rd. then a quick right onto Kennebec Rd. Go .9 miles and turn left onto Bud Lipscomb Rd. Then turn right onto Barbour Store Rd. Go 1.5 miles and turn right onto Old Stage Rd. Turn left onto NC 210 E. Turn left into Jackson King Rd. Turn right onto Weatherford Dr. Turn left onto Clearbrook Ct then right onto Morningside Lane. |
| High School | Johnston - West Johnston High |
| City | Angier |
| Senior Community Y/N | false |
| Open Parking Spaces | 2 |
| Lot Size Units | Acres |
| Lot Size Square Feet | 23958 |
| Carport Y/N | false |
| Elementary School | Johnston - McGees Crossroads Elementary |
| Tax Annual Amount | 4047.82 |
| Middle/Junior High School | Johnston - McGees Crossroads Middle |
| Structure Type | House |
| Standard Status | Active |
Interior Features
| Interior Amenities | Bathtub/Shower Combination,Breakfast Bar,Built-in Features,Ceiling Fan(s),Crown Molding,Double Vanity,Entrance Foyer,Granite Counters,Kitchen Island,Open Floorplan,Pantry,Primary Downstairs,Recessed Lighting,Second Primary Bedroom,Separate Shower,Smooth Ceilings,Soaking Tub,Storage,Tray Ceiling(s),Walk-In Closet(s),Walk-In Shower |
|---|---|
| Flooring | Carpet,Laminate,Tile |
| Total Fireplaces | 1 |
| Fireplace Features | Family Room,Gas Log,Glass Doors |
| Common Walls | No Common Walls |
| Air Conditioning Y/N | true |
| Heating Y/N | true |
| Fireplace Y/N | true |
| Above Grade Finished Area | 3272 |
| Half Baths | 1 |
| Laundry Features | Laundry Room,Main Level |
| Total Bedrooms | 4 |
| Above Grade Finished Area Source | Appraiser |
| Total Baths | 4 |
Exterior Features
| Exterior Amenities | Private Yard,Rain Gutters |
|---|---|
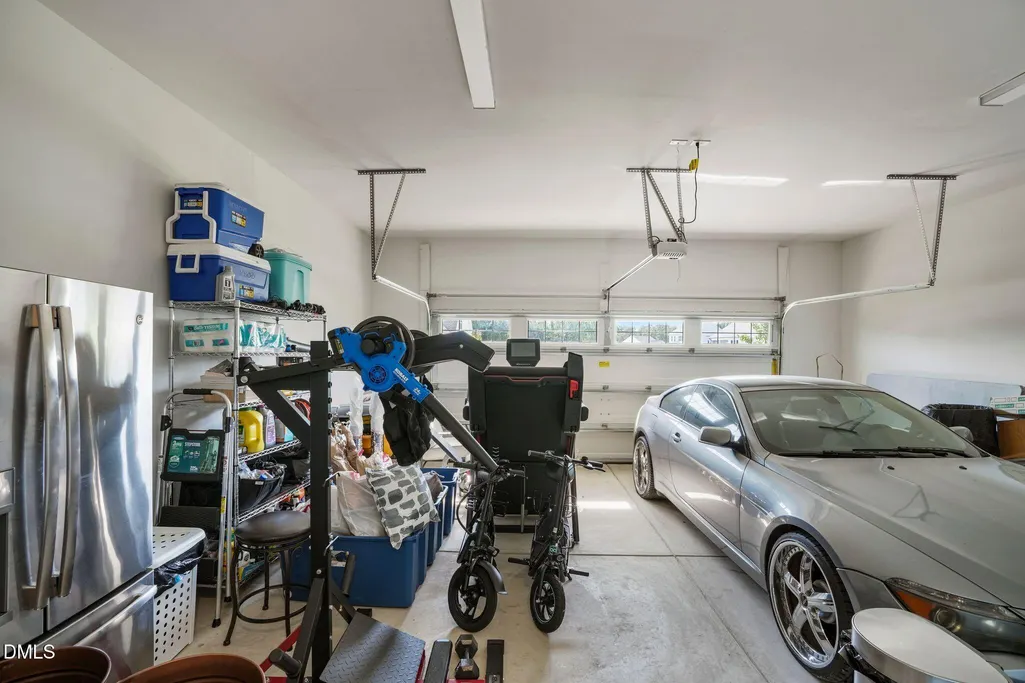
| Parking Features | Attached,Driveway,Garage,Garage Door Opener,Garage Faces Front,Paved |
| Water Source | Public |
| Lot Size Area | 0.55 |
| Foundation Details | Slab |
| Building Area Total | 3272 |
| Lot Size Acres | 0.55 |
| Road Surface Type | Asphalt |
| Waterfront Y/N | false |
Amenities
- Foreclosure
- Views
- Short Sale
- New Construction
- Adult 55+
- Lease To Own
- No HOA Fees
- Furnished
- Primary On Main
- Air Conditioning
- Seller Finance
- Green
- Fixer Upper
- Horse
- Golf
- Fireplace
- Deck
- Garage
- Basement
- Pool
Property vs Single Family Average in 27501
Price
Year Built

 © 2026 Longleaf Pines Association of Realtors MLS. All Rights Reserved. IDX information is provided exclusively for consumers' personal, non-commercial use and may not be used for any purpose other than to identify prospective properties consumers may be interested in purchasing. Information deemed reliable but not guaranteed. Properties marked with the IDX icon are provided courtesy of the Longleaf Pines Association of Realtors MLS, Inc., Internet Data Exchange (IDX).
 All information deemed reliable but not guaranteed. All properties are subject to prior sale, change or withdrawal. Neither listing broker(s) or information provider(s) shall be responsible for any typographical errors, misinformation, misprints and shall be held totally harmless. Listing(s) information is provided for consumer's personal, non-commercial use and may not be used for any purpose other than to identify prospective properties consumers may be interested in purchasing. The data relating
