
Address
1153 Belfair Way, Chapel Hill, NC
Price
$ 625,000
Property Attributes
- MLS#10191762
- TypeSingle Family
- Listing Status Coming Soon
- CountyDurham
- CityChapel Hill
- NeighborhoodDowning Creek
- Zip27517
- StyleTraditional, Transitional
- Year Built1988
- Price$ 625,000
- Bedrooms4
- Full Bathrooms2
- Half Bathrooms1
- Sqr Footage2231
- Lot Size0.17 Acres
Data Source:
Triangle MLS (TMLS)
Property Description
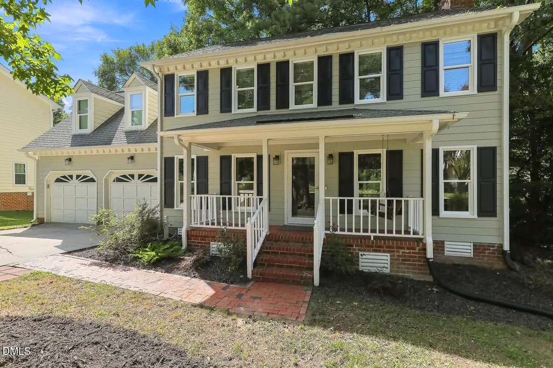
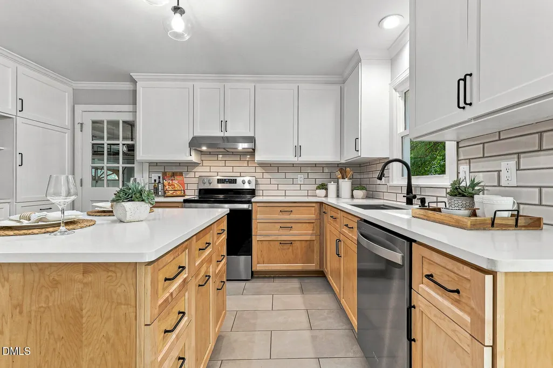
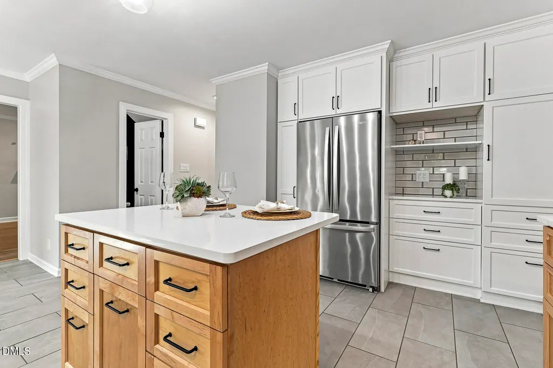
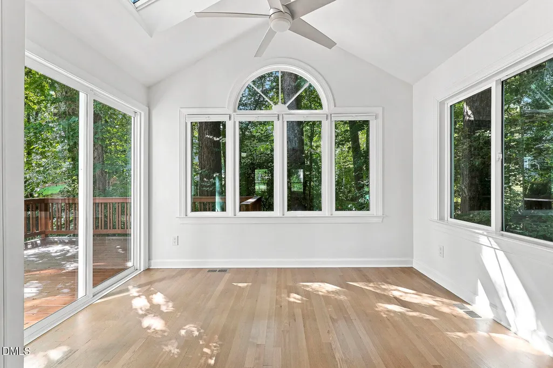
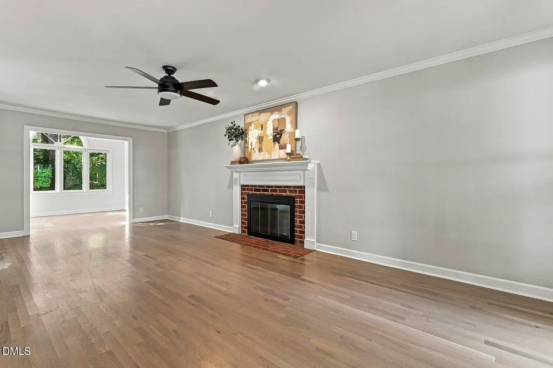
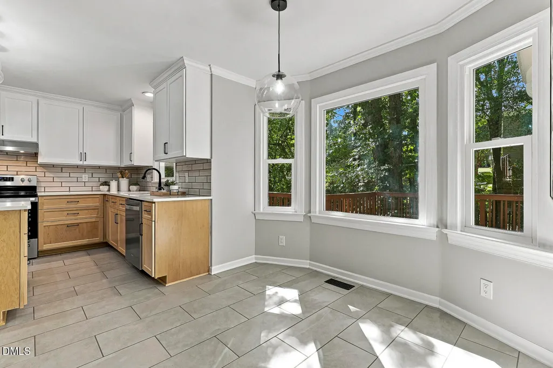
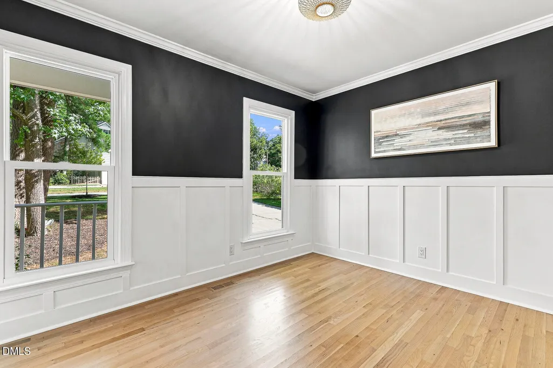
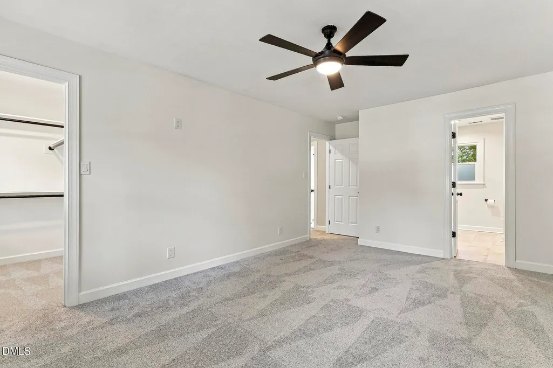
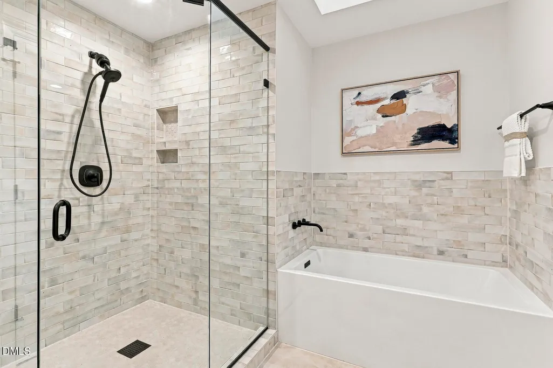
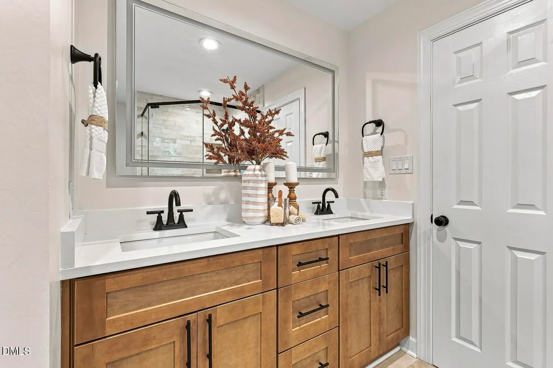
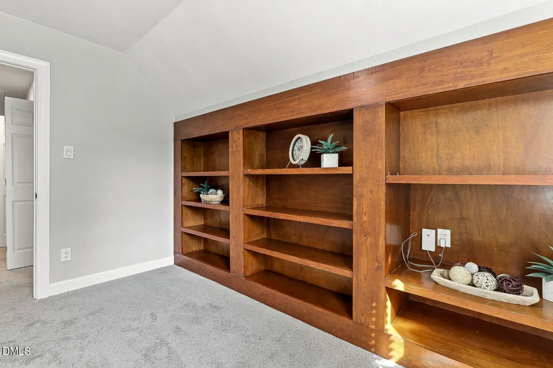
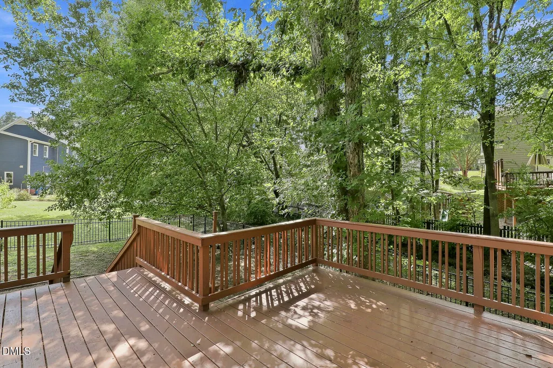
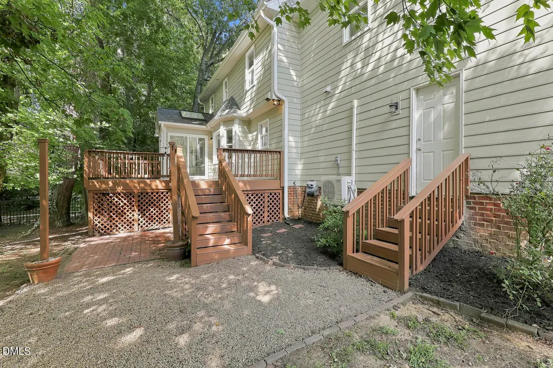
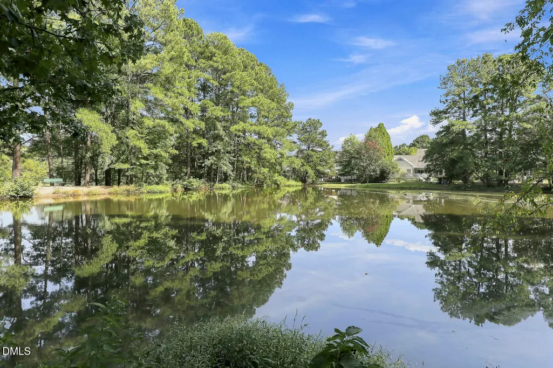
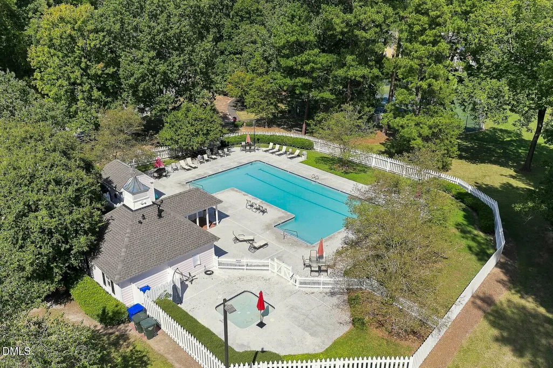
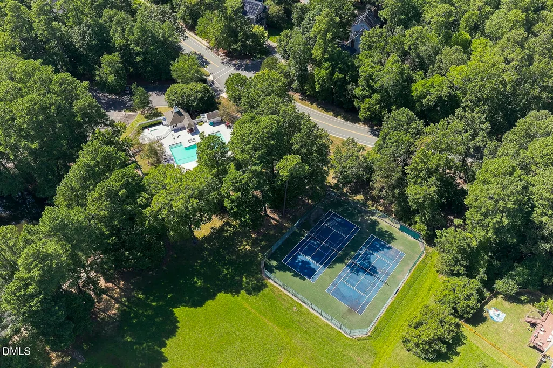
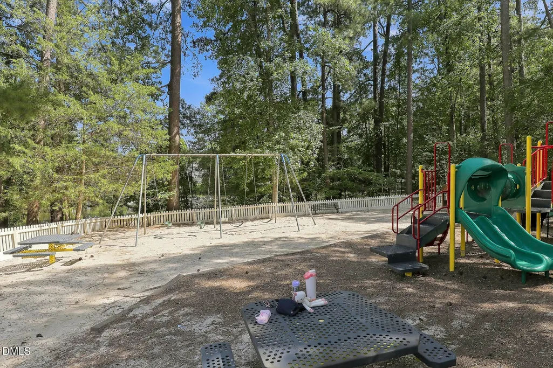
UPDATED home in Downing Creek w/NEW CARPET, fresh Paint! BRIGHT open floor plan with updated Kitchen including CABINETS, QUARTZ counters, huge ISLAND, STAINLESS appliances & TILE flooring. SUNROOM off family room for extra entertainment space. Upstairs Owners suite with updated vanity, SOAKING TUB & TILE/WALK-IN shower! Dedicated OFFICE with built-ins, three secondary bedrooms plus a huge WALK-IN attic space. Large DECK overlooks the private FENCED yard. 2023 NEW WINDOWS! Community Lake, Playground, Pool & Tennis close by. Sellers completed structural repairs - see docs & warranty info. HWY 54/501/I-40, Downtown Chapel Hill & Jordan Lake all close by!
| Elementary School | Middle School | High School |
|---|---|---|
| Durham - Creekside Elementary Elementary School | Durham - Sherwood Githens Middle Middle School | Durham - Charles E Jordan Sr High School High School |
| Price History | |
|---|---|
| 9/10/2026 | Listed $625,000 |
General Features
| Sewer | Public Sewer |
|---|---|
| Heating | Forced Air |
| Cooling | Ceiling Fan(s),Central Air,Multi Units |
| Utilities | Electricity Connected,Natural Gas Connected,Sewer Connected,Water Connected |
| Roof | Shingle |
| Appliances | Electric Water Heater,Plumbed For Ice Maker |
| Zoning | PDR |
| HOA Fee | 38.33 |
| Garage Spaces | 2 |
| Association Fee Includes | Unknown |
| Patio/Porch Features | Covered,Deck,Front Porch |
| Architectural Style | Traditional,Transitional |
| Construction Materials | Brick,Fiber Cement |
| Year Built | 1988 |
| View | Neighborhood |
| Stories Count | 2 |
| Levels | Two |
| Property Subtype | Single Family Residence |
| Community Features | Lake,Playground,Pool,Tennis Court(s) |
| Assoc Fee Paid Per | Annually |
| County | Durham |
| New Construction | false |
| Property Type | Residential |
| Association Amenities | Clubhouse,Playground,Pool,Tennis Court(s) |
| HOA | true |
| Attached Garage | true |
| Subdivision Name | Downing Creek |
| Garage Y/N | true |
| Total Rooms | 10 |
| Full Baths | 2 |
| Status | Coming Soon |
| Directions | From Hwy 54 turn onto Downing Creek Parkway, turn left on Dunmore, left on Belfair. Home will be on your left. |
| High School | Durham - Charles E Jordan Sr High School |
| City | Chapel Hill |
| Senior Community Y/N | false |
| Open Parking Spaces | 4 |
| Lot Size Units | Acres |
| Lot Size Square Feet | 7405 |
| Carport Y/N | false |
| Elementary School | Durham - Creekside Elementary |
| Tax Annual Amount | 5609.86 |
| Middle/Junior High School | Durham - Sherwood Githens Middle |
| Structure Type | Site Built |
| Standard Status | Coming Soon |
Interior Features
| Interior Amenities | Double Vanity,Entrance Foyer,Kitchen Island,Quartz Counters,Separate Shower,Soaking Tub,Storage,Walk-In Shower |
|---|---|
| Flooring | Carpet,Hardwood |
| Total Fireplaces | 1 |
| Fireplace Features | Family Room,See Remarks |
| Common Walls | No Common Walls |
| Air Conditioning Y/N | true |
| Heating Y/N | true |
| Fireplace Y/N | true |
| Above Grade Finished Area | 2231 |
| Half Baths | 1 |
| Laundry Features | In Hall,Upper Level |
| Total Bedrooms | 4 |
| Above Grade Finished Area Source | Appraiser |
| Total Baths | 3 |
Exterior Features
| Exterior Amenities | Fenced Yard |
|---|---|
| Fencing | Back Yard |
| Parking Features | Concrete,Driveway,Garage,Garage Door Opener,Garage Faces Front,Inside Entrance,Kitchen Level,Side By Side |
| Lot Features | Back Yard,Front Yard,Landscaped,Private |
| Water Source | Public |
| Lot Size Area | 0.17 |
| Foundation Details | Crawlspace |
| Spa | false |
| Building Area Total | 2231 |
| Lot Dimensions | 66x100x83x106 |
| Lot Size Acres | 0.17 |
| Road Surface Type | Paved |
| Waterfront Y/N | false |
| Horse Y/N | false |
Amenities
- Foreclosure
- Views
- Short Sale
- New Construction
- Adult 55+
- Lease To Own
- No HOA Fees
- Furnished
- Primary On Main
- Air Conditioning
- Seller Finance
- Green
- Fixer Upper
- Horse
- Golf
- Fireplace
- Deck
- Garage
- Basement
- Pool
Property vs Single Family Average in 27517
Price
Year Built

 © 2026 Longleaf Pines Association of Realtors MLS. All Rights Reserved. IDX information is provided exclusively for consumers' personal, non-commercial use and may not be used for any purpose other than to identify prospective properties consumers may be interested in purchasing. Information deemed reliable but not guaranteed. Properties marked with the IDX icon are provided courtesy of the Longleaf Pines Association of Realtors MLS, Inc., Internet Data Exchange (IDX).
 All information deemed reliable but not guaranteed. All properties are subject to prior sale, change or withdrawal. Neither listing broker(s) or information provider(s) shall be responsible for any typographical errors, misinformation, misprints and shall be held totally harmless. Listing(s) information is provided for consumer's personal, non-commercial use and may not be used for any purpose other than to identify prospective properties consumers may be interested in purchasing. The data relating
