
Views
Address
304 Catlin Road, Cary, NC
Price
$ 600,000
Property Attributes
- MLS#10188887
- TypeSingle Family
- Listing Status Active
- CountyWake
- CityCary
- NeighborhoodChesney Glen
- Zip27519
- StyleTraditional
- Year Built1994
- Price$ 600,000
- Bedrooms4
- Full Bathrooms2
- Half Bathrooms1
- Sqr Footage2352
- Lot Size0.25 Acres
Data Source:
Triangle MLS (TMLS)
Property Description
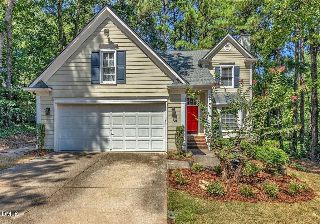
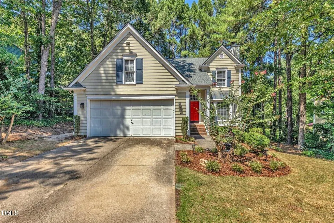
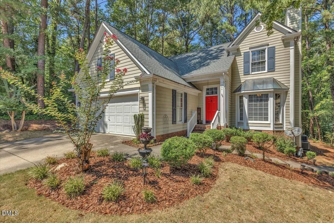
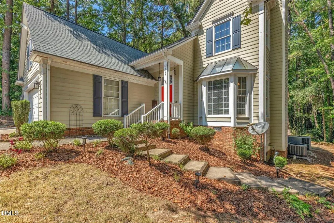
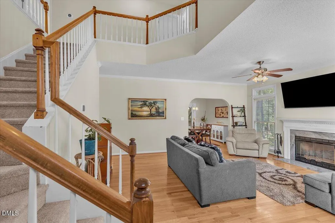
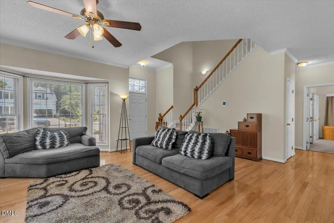
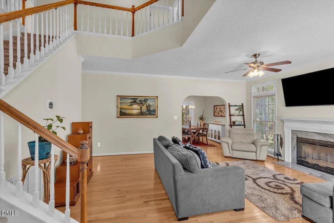
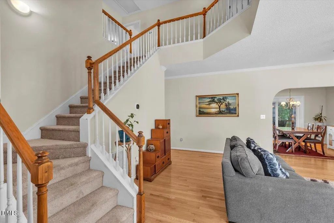
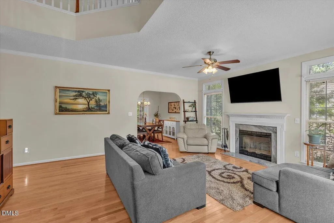
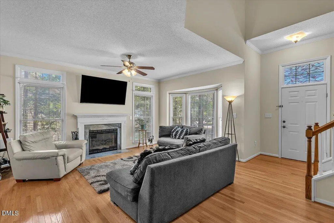
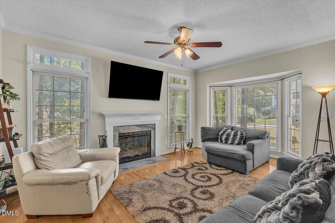
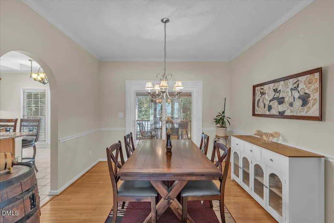
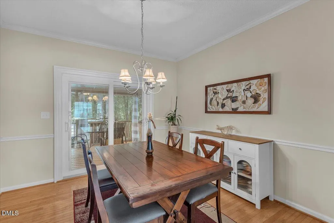
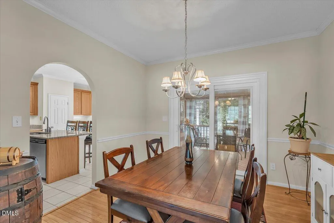
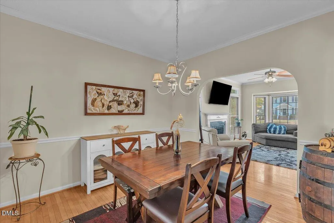
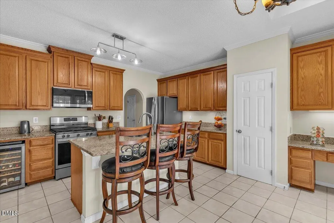
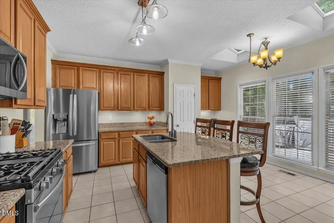
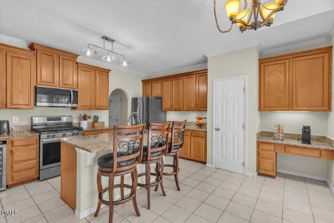
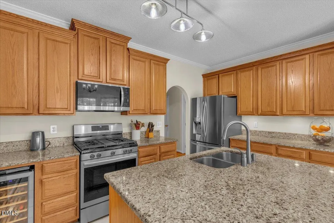
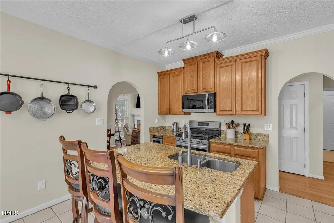
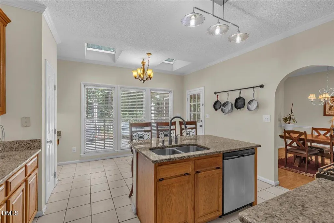
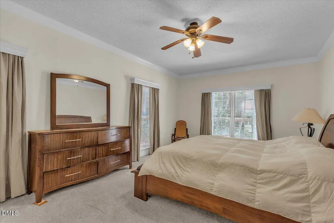
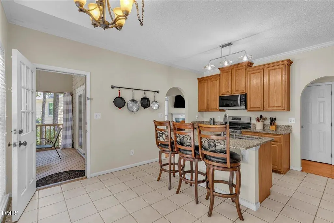
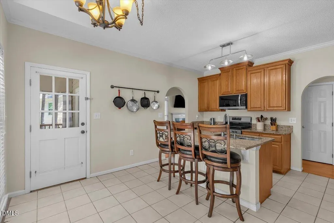
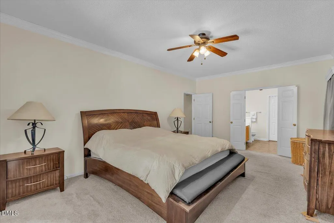
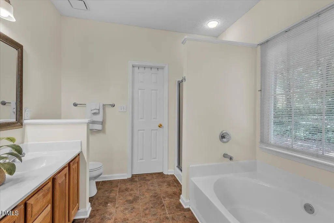
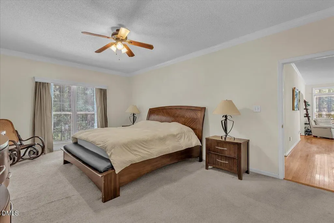
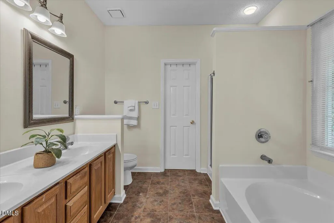
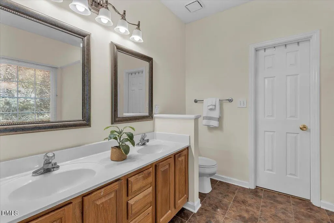
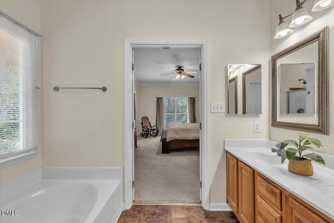
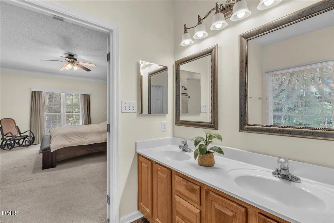
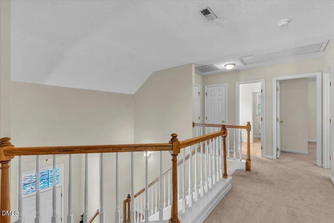
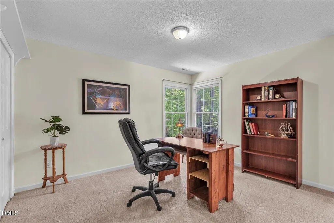
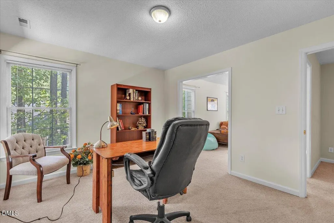
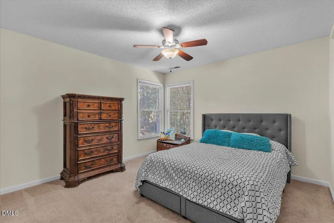
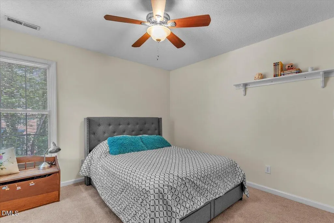
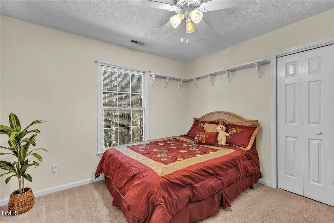
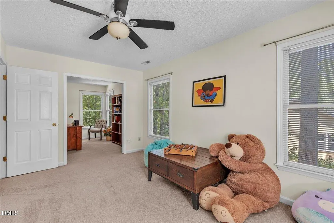
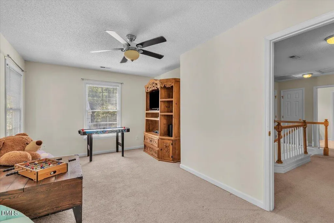
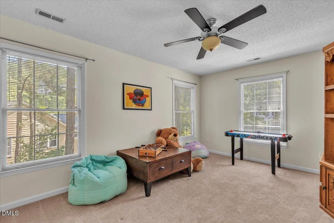
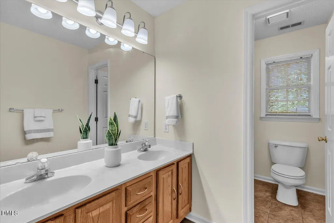
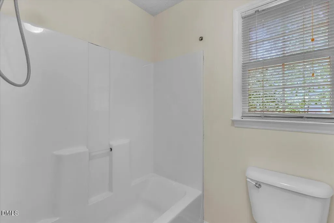
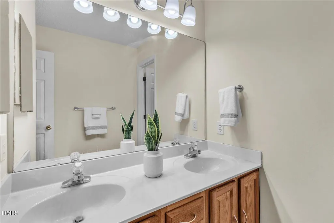
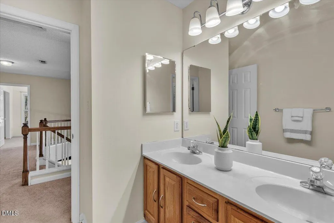
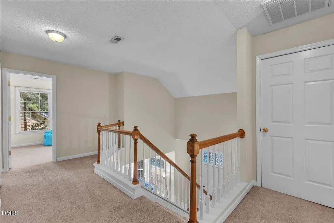
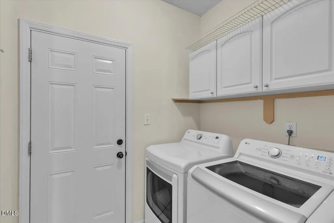
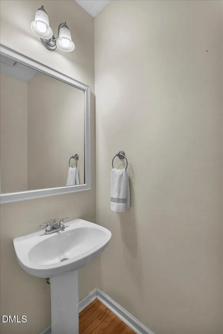
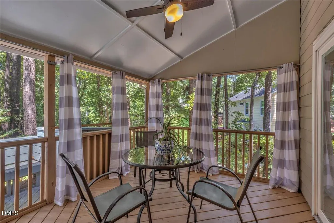
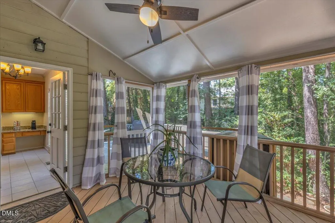
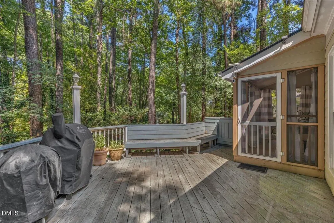
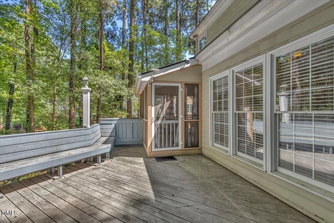
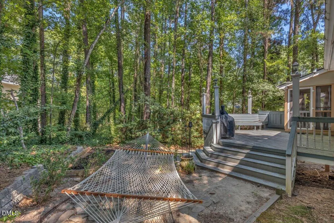
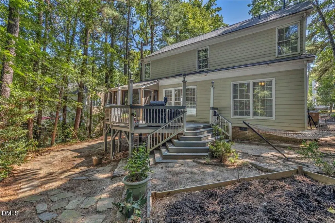
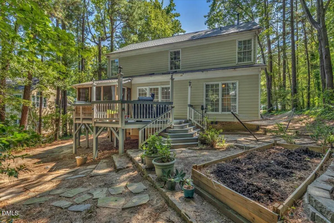
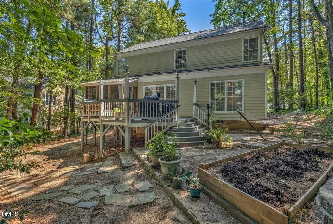
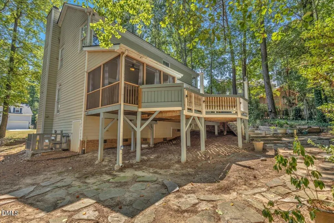
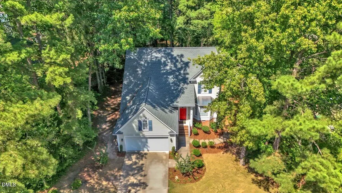
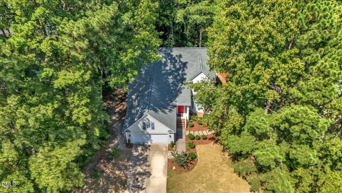
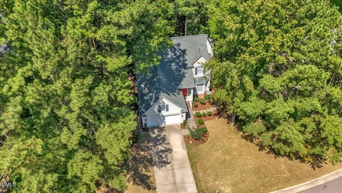
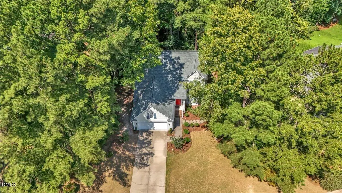
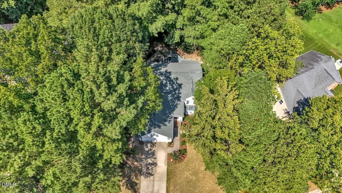
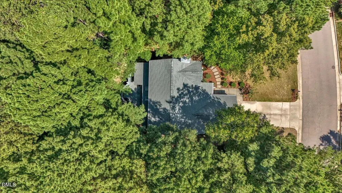
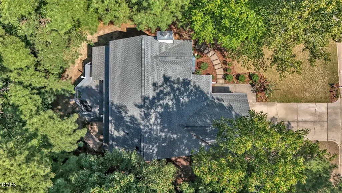
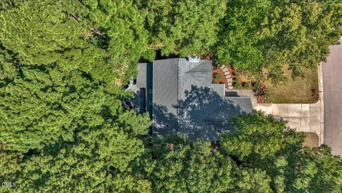
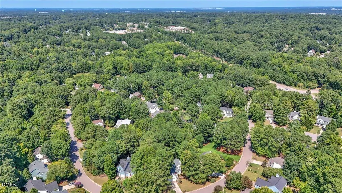
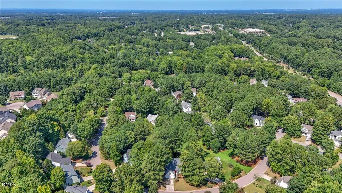
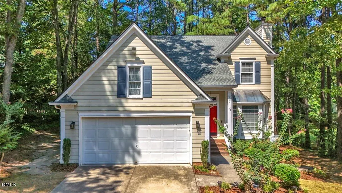
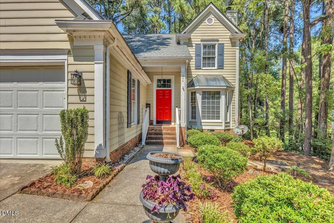
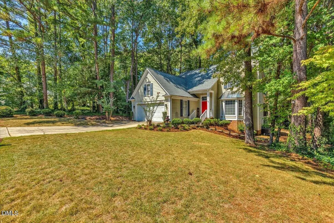
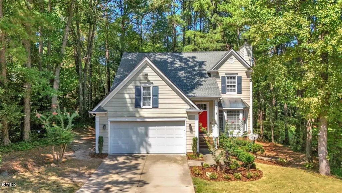
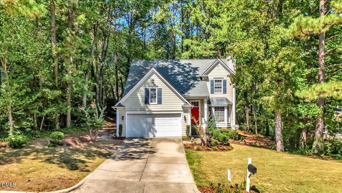
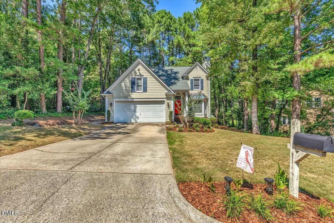
BRAND NEW ROOF, HVAC, HOT WATER HEATER & FRESH PAINT THROUGHOUT...Nestled in the highly desirable Chesney Glen community of West Cary, this meticulously maintained home offers the perfect blend of timeless character, thoughtful upgrades, and exceptional privacy. Recent updates provide tremendous peace of mind, including a brand-new roof, fresh interior paint throughout, new HVAC systems (2026 and 2024) a new dishwasher, newer water heater, and much more. Beautiful hardwood floors flow throughout the main living areas, complemented by tile flooring in the kitchen. A dramatic, light-filled foyer creates an impressive welcome as you enter the home. The heart of the home is the chef's kitchen, featuring granite countertops, stainless steel appliances, and a spacious eat-in breakfast area. The main level also offers a formal dining room, laundry/mudroom, and an inviting family room with fireplace. A custom screened porch overlooks the serene, wooded backyard, creating the perfect setting for relaxing or entertaining. The MAIN-LEVEL PRIMARY SUITE serves as a private retreat and features a spa-like bath with a double vanity. Upstairs, you'll find 3 spacious bedrooms along with a large bonus room offering incredible flexibility for a home gym, media room, playroom, or additional living space. Indoor and outdoor living blend effortlessly as you step outside to a completely private, park-like backyard and patio surrounded by peaceful wooded views. A two-car garage and large concrete driveway provide plenty of parking for family and guests. Situated in a prime West Cary location, this move-in-ready residence combines space, privacy, extensive updates, and an exceptional setting in one of Cary's most established communities.
| Elementary School | Middle School | High School |
|---|---|---|
| Wake - Turner Creek Elementary Elementary School | Wake - Salem Middle Middle School | Wake - Green Level High School High School |
| Price History | |
|---|---|
| 8/27/2026 | Listed $600,000 |
General Features
| Sewer | Public Sewer |
|---|---|
| Heating | Fireplace(s),Forced Air |
| Cooling | Ceiling Fan(s),Central Air,Zoned |
| Utilities | Cable Available |
| Roof | Metal,Shingle |
| Appliances | Dishwasher,Disposal,Dryer,Free-Standing Gas Range,Free-Standing Range,Free-Standing Refrigerator,Gas Range,Ice Maker,Microwave,Range,Refrigerator,Stainless Steel Appliance(s),Washer,Washer/Dryer,Wine Cooler |
| Zoning | R8CU |
| HOA Fee | 250 |
| Garage Spaces | 2 |
| Association Fee Includes | Maintenance Grounds |
| Patio/Porch Features | Deck,Enclosed,Screened |
| Architectural Style | Traditional |
| Construction Materials | Masonite |
| Year Built | 1994 |
| View | Forest,Trees/Woods |
| Stories Count | 2 |
| Levels | One and One Half,Two |
| Property Subtype | Single Family Residence |
| Assoc Fee Paid Per | Annually |
| County | Wake |
| New Construction | false |
| Property Type | Residential |
| HOA | true |
| Attached Garage | true |
| Subdivision Name | Chesney Glen |
| Garage Y/N | true |
| Total Rooms | 9 |
| Full Baths | 2 |
| Status | Active |
| Directions | Heading South on NC 55. Turn Right into the Chesney Glen Subdivision (Catlin Road). |
| High School | Wake - Green Level High School |
| City | Cary |
| Senior Community Y/N | false |
| Open Parking Spaces | 2 |
| Lot Size Units | Acres |
| Lot Size Square Feet | 10890 |
| Carport Y/N | false |
| Elementary School | Wake - Turner Creek Elementary |
| Tax Annual Amount | 4901.34 |
| Middle/Junior High School | Wake - Salem Middle |
| Virtual Tour | https://my.matterport.com/show/?m=3tSyWpNvPJz&mls=1 |
| Structure Type | House |
| Standard Status | Active |
Interior Features
| Interior Amenities | Bathtub/Shower Combination,Breakfast Bar,Built-in Features,Ceiling Fan(s),Chandelier,Crown Molding,Double Vanity,Eat-in Kitchen,Granite Counters,High Ceilings,Kitchen Island,Open Floorplan,Pantry,Recessed Lighting,Stone Counters,Track Lighting,Walk-In Closet(s) |
|---|---|
| Flooring | Carpet,Hardwood,Tile,Wood |
| Total Fireplaces | 1 |
| Fireplace Features | Family Room,Glass Doors,Living Room,Raised Hearth |
| Common Walls | No Common Walls |
| Air Conditioning Y/N | true |
| Heating Y/N | true |
| Fireplace Y/N | true |
| Above Grade Finished Area | 2352 |
| Half Baths | 1 |
| Laundry Features | Inside,Laundry Room |
| Total Bedrooms | 4 |
| Total Baths | 3 |
Exterior Features
| Exterior Amenities | Barbecue,Garden,Outdoor Grill,Rain Gutters |
|---|---|
| Parking Features | Attached,Concrete,Driveway,Garage,Garage Faces Front |
| Lot Features | Back Yard,Garden,Gentle Sloping,Hardwood Trees,Many Trees,Private,Sloped |
| Water Source | Public |
| Lot Size Area | 0.25 |
| Foundation Details | Raised,Crawlspace |
| Spa | false |
| Building Area Total | 2352 |
| Lot Size Acres | 0.25 |
| Road Surface Type | Asphalt |
| Waterfront Y/N | false |
| Door Features | Sliding Doors |
| Road Frontage Type | City Street |
| Horse Y/N | false |
Amenities
- Foreclosure
- Views
- Short Sale
- New Construction
- Adult 55+
- Lease To Own
- No HOA Fees
- Furnished
- Primary On Main
- Air Conditioning
- Seller Finance
- Green
- Fixer Upper
- Horse
- Golf
- Fireplace
- Deck
- Garage
- Basement
- Pool
Property vs Single Family Average in 27519
Price
Year Built

 © 2026 Longleaf Pines Association of Realtors MLS. All Rights Reserved. IDX information is provided exclusively for consumers' personal, non-commercial use and may not be used for any purpose other than to identify prospective properties consumers may be interested in purchasing. Information deemed reliable but not guaranteed. Properties marked with the IDX icon are provided courtesy of the Longleaf Pines Association of Realtors MLS, Inc., Internet Data Exchange (IDX).
 All information deemed reliable but not guaranteed. All properties are subject to prior sale, change or withdrawal. Neither listing broker(s) or information provider(s) shall be responsible for any typographical errors, misinformation, misprints and shall be held totally harmless. Listing(s) information is provided for consumer's personal, non-commercial use and may not be used for any purpose other than to identify prospective properties consumers may be interested in purchasing. The data relating
