
Address
121 Marquette Drive, Cary, NC
Price
$ 570,000
Property Attributes
- MLS#10186941
- TypeSingle Family
- Listing Status Active
- CountyWake
- CityCary
- NeighborhoodArlington Ridge
- Zip27513
- StyleTraditional
- Year Built1990
- Price$ 570,000
- Bedrooms4
- Full Bathrooms3
- Half Bathrooms0
- Sqr Footage2406
- Lot Size0.16 Acres
Data Source:
Triangle MLS (TMLS)
Property Description
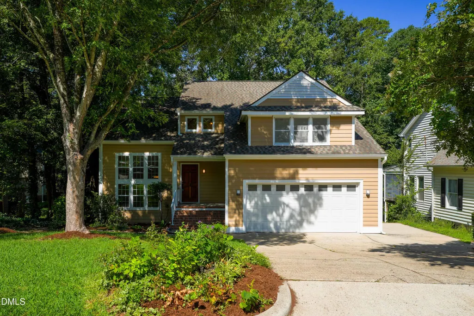
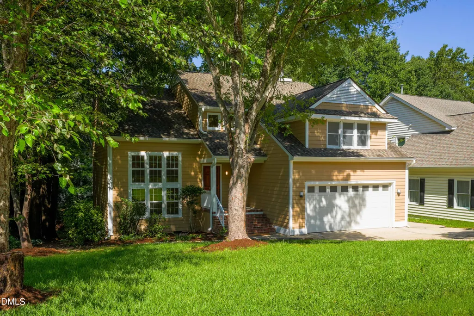
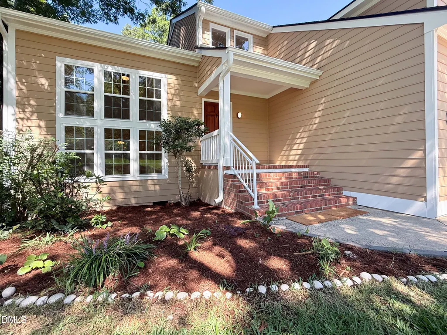
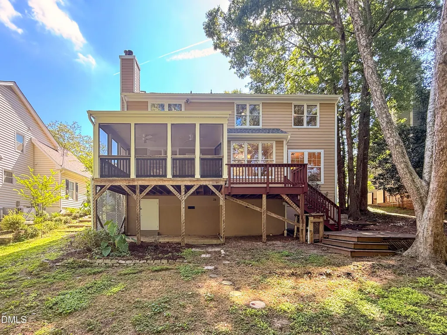
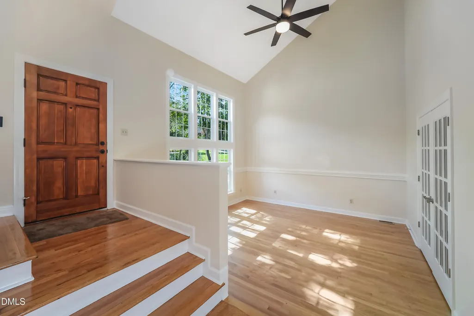
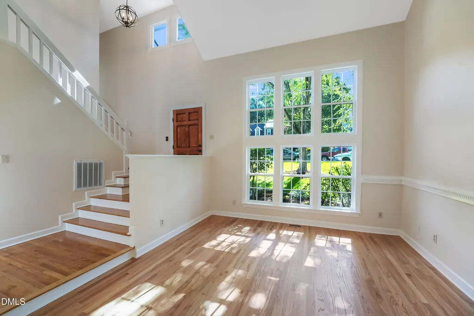
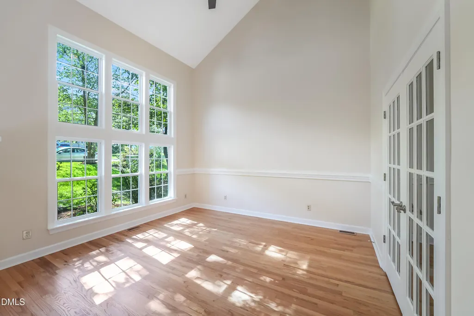
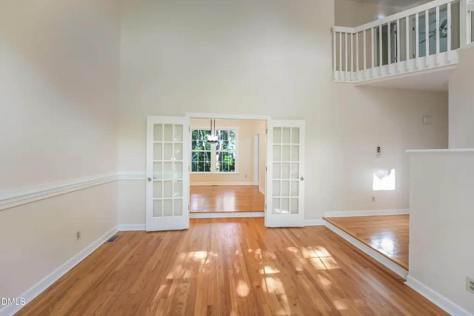
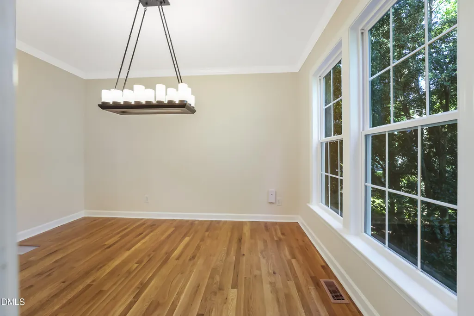
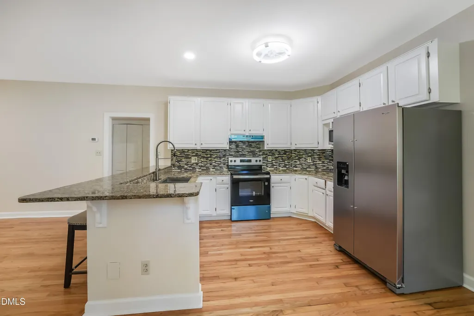
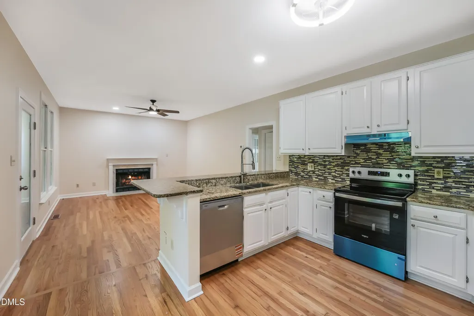
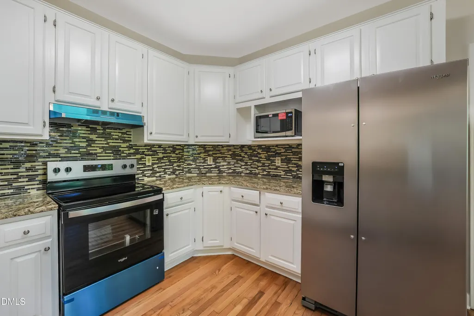
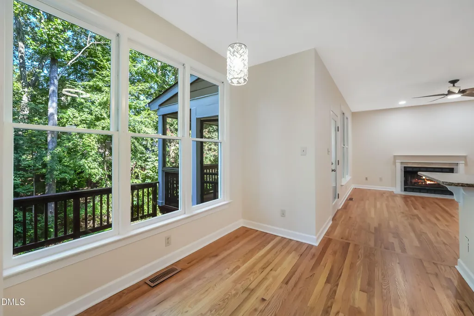
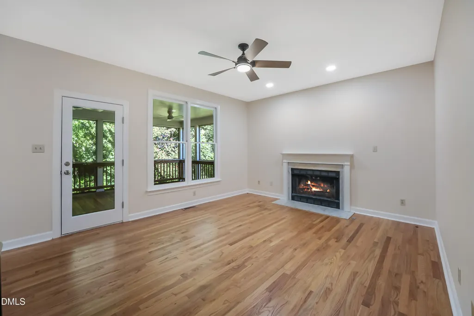
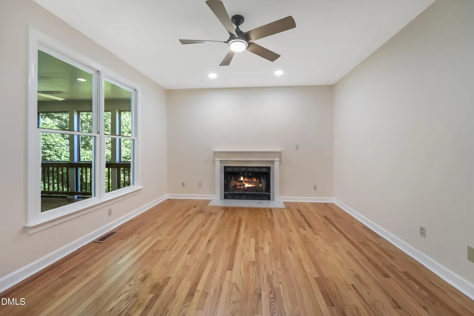
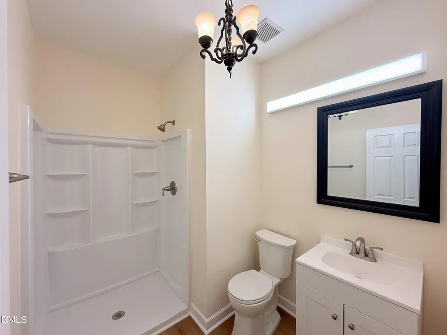
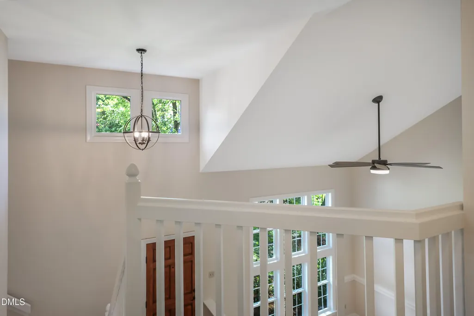
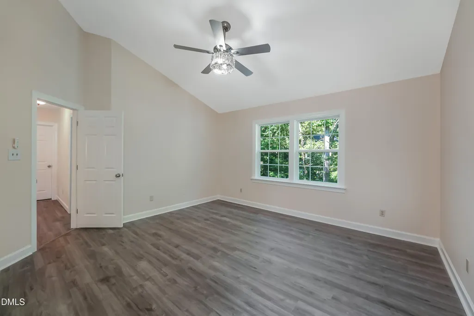
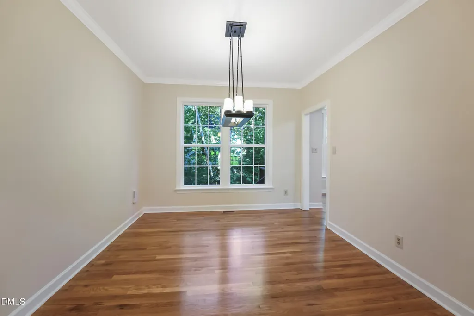
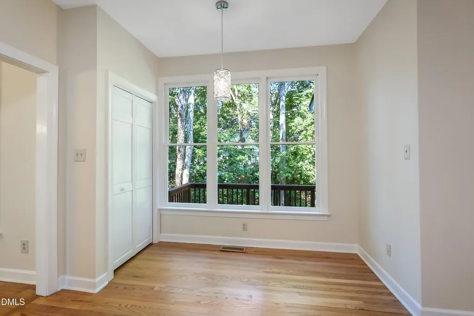
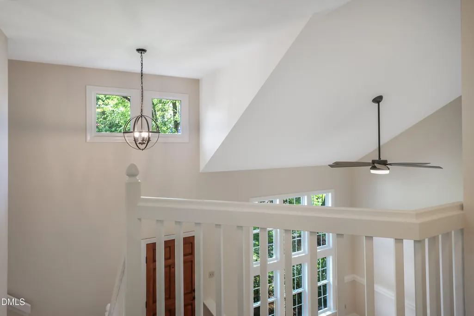
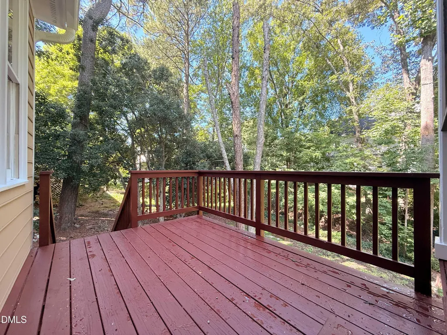
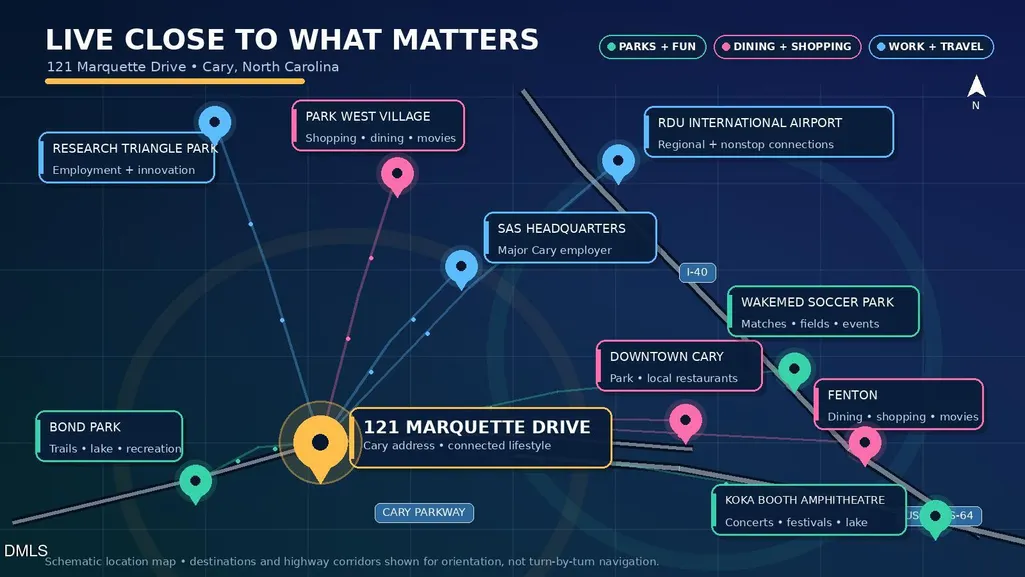
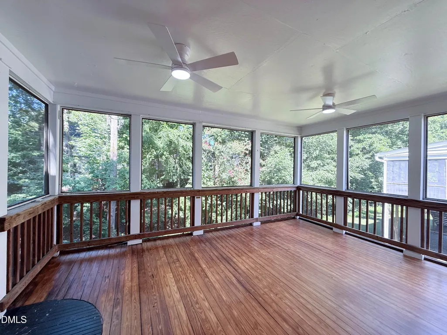
Welcome to 121 Marquette Drive, a beautifully updated, move-in-ready home in one of Cary's most convenient locations. Recent improvements include new flooring, windows, kitchen cabinets, countertops, appliances, and exterior siding, offering a fresh, modern feel and excellent curb appeal. Enjoy easy access to Downtown Cary's restaurants, shops, entertainment, and Downtown Cary Park, along with nearby Fred G. Bond Metro Park, trails, recreation, green space, and Bond Lake. Shopping, dining, and everyday conveniences are close by, while Cary's central Triangle location provides convenient access to Research Triangle Park, Raleigh, RDU International Airport, surrounding and entertainment destinations. Updated, convenient, and ready to enjoy—come see all that 121 Marquette Drive has to offer.
| Elementary School | Middle School | High School |
|---|---|---|
| Wake - Weatherstone Elementary Elementary School | Wake - Davis Drive Middle Middle School | Wake - Green Hope High High School |
| Price History | |
|---|---|
| 8/22/2026 | Listed $570,000 |
General Features
| Sewer | Public Sewer |
|---|---|
| Heating | Forced Air |
| Cooling | Central Air |
| Utilities | Sewer Connected,Water Connected |
| Roof | Shingle |
| Appliances | Dishwasher,Disposal,Electric Range,Gas Water Heater,Refrigerator |
| Zoning | R8P |
| HOA Fee | 6 |
| Garage Spaces | 2 |
| Association Fee Includes | None |
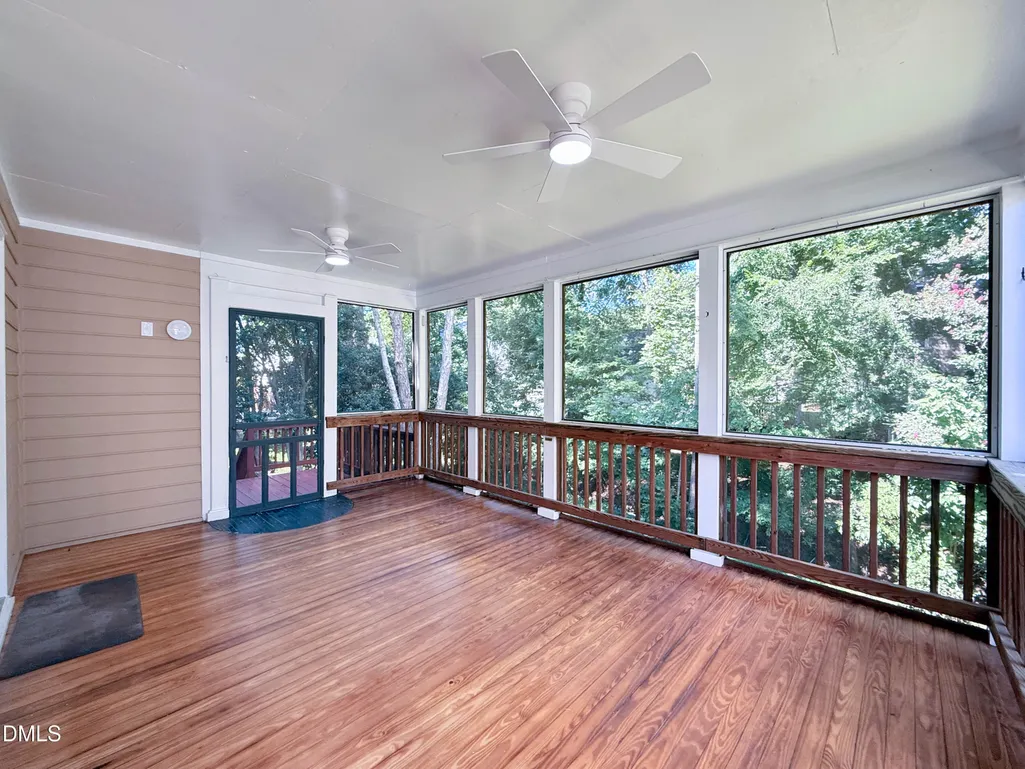
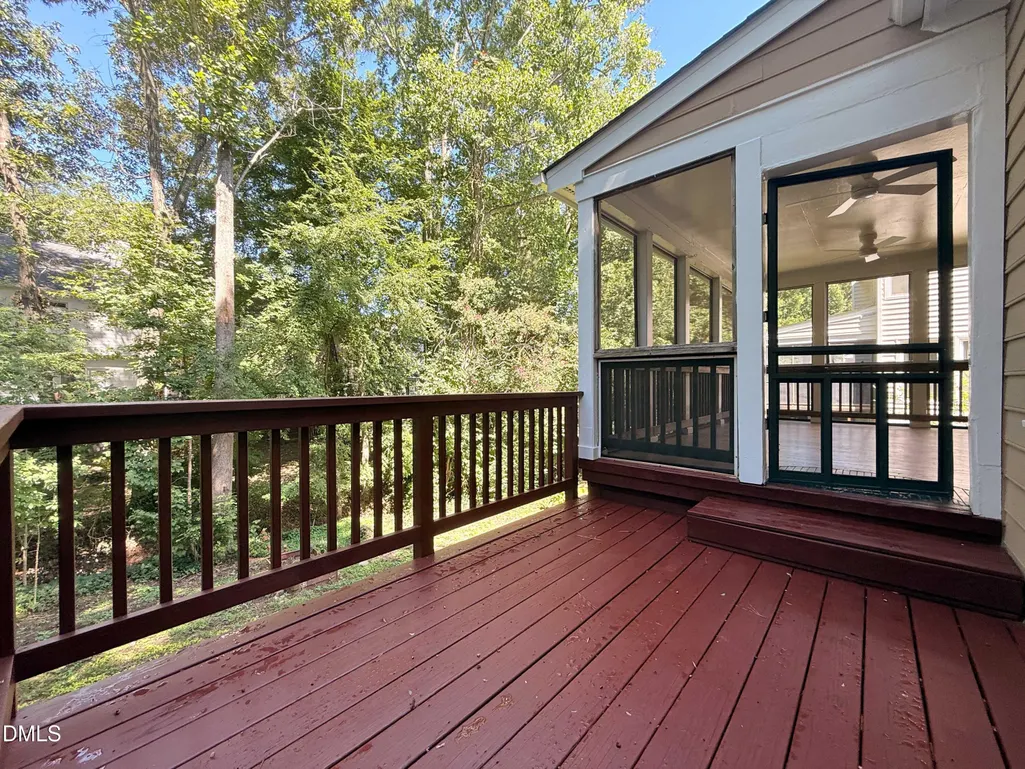
| Patio/Porch Features | Porch |
| Architectural Style | Traditional |
| Construction Materials | Other |
| Year Built | 1990 |
| Stories Count | 1 |
| Levels | Two |
| Property Subtype | Single Family Residence |
| Assoc Fee Paid Per | Annually |
| County | Wake |
| New Construction | false |
| Property Type | Residential |
| Association Amenities | None |
| HOA | true |
| Attached Garage | true |
| Subdivision Name | Arlington Ridge |
| Garage Y/N | true |
| Total Rooms | 7 |
| Full Baths | 3 |
| Status | Active |
| Directions | From Kildaire Farm Rd, turn onto Cary Pkwy. Continue across Old Apex Rd. Turn left onto Marquette Drive just before High House Rd. Home will be located at 121 Marquette Drive. |
| High School | Wake - Green Hope High |
| City | Cary |
| Senior Community Y/N | false |
| Lot Size Units | Acres |
| Lot Size Square Feet | 6970 |
| Elementary School | Wake - Weatherstone Elementary |
| Tax Annual Amount | 4415.39 |
| Middle/Junior High School | Wake - Davis Drive Middle |
| Structure Type | Site Built |
| Standard Status | Active |
Interior Features
| Interior Amenities | Ceiling Fan(s),Entrance Foyer,Walk-In Closet(s),See Remarks |
|---|---|
| Flooring | Luxury Vinyl,Plank,Wood |
| Total Fireplaces | 1 |
| Air Conditioning Y/N | true |
| Heating Y/N | true |
| Fireplace Y/N | true |
| Above Grade Finished Area | 2406 |
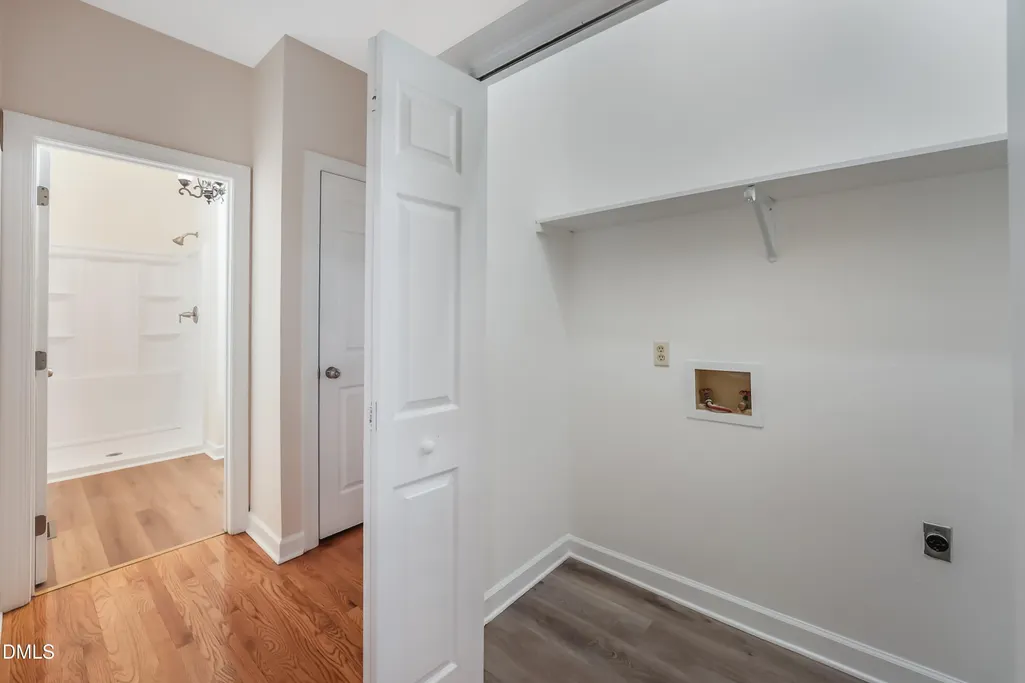
| Laundry Features | In Hall,Main Level |
| Total Bedrooms | 4 |
| Total Baths | 3 |
Exterior Features
| Parking Features | Attached,Garage,Garage Faces Front |
|---|---|
| Water Source | Public |
| Lot Size Area | 0.16 |
| Foundation Details | Crawlspace |
| Building Area Total | 2406 |
| Lot Size Acres | 0.16 |
| Road Surface Type | Concrete |
| Waterfront Y/N | false |
Amenities
- Foreclosure
- Views
- Short Sale
- New Construction
- Adult 55+
- Lease To Own
- No HOA Fees
- Furnished
- Primary On Main
- Air Conditioning
- Seller Finance
- Green
- Fixer Upper
- Horse
- Golf
- Fireplace
- Deck
- Garage
- Basement
- Pool
Property vs Single Family Average in 27513
Price
Year Built

 © 2026 Longleaf Pines Association of Realtors MLS. All Rights Reserved. IDX information is provided exclusively for consumers' personal, non-commercial use and may not be used for any purpose other than to identify prospective properties consumers may be interested in purchasing. Information deemed reliable but not guaranteed. Properties marked with the IDX icon are provided courtesy of the Longleaf Pines Association of Realtors MLS, Inc., Internet Data Exchange (IDX).
 All information deemed reliable but not guaranteed. All properties are subject to prior sale, change or withdrawal. Neither listing broker(s) or information provider(s) shall be responsible for any typographical errors, misinformation, misprints and shall be held totally harmless. Listing(s) information is provided for consumer's personal, non-commercial use and may not be used for any purpose other than to identify prospective properties consumers may be interested in purchasing. The data relating
