
Views
Address
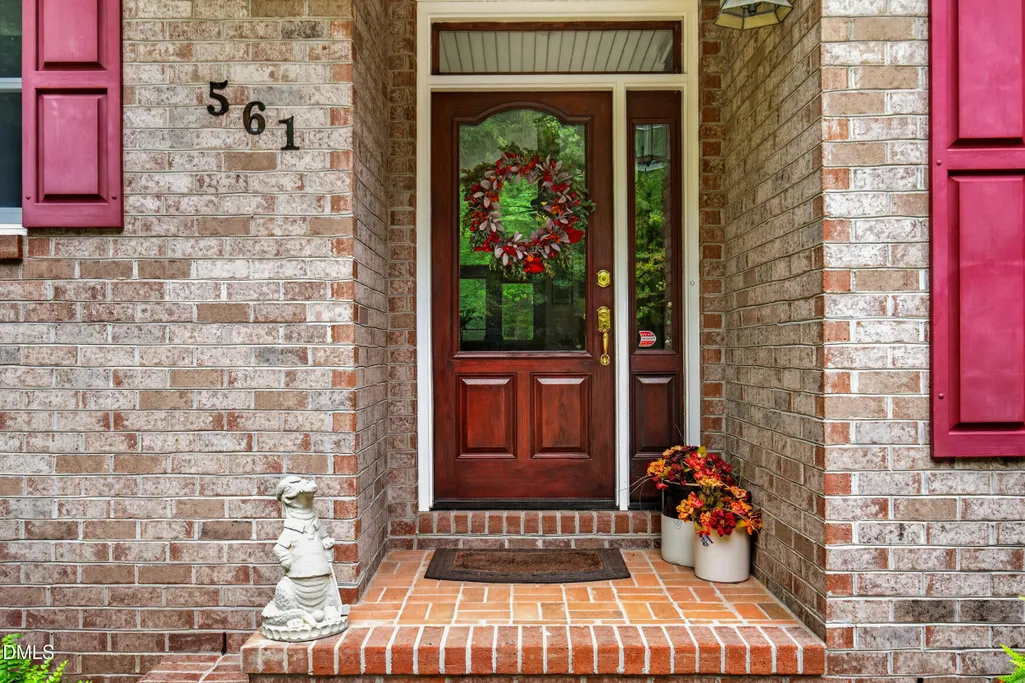
561 Wright Country Road, Ramseur, NC
Price
$ 899,000
Property Attributes
- MLS#10186671
- TypeSingle Family
- Listing Status Active
- CountyRandolph
- CityRamseur
- NeighborhoodTo Be Added
- Zip27316
- StyleArts & Crafts, Ranch, Transitional
- Year Built2010
- Price$ 899,000
- Bedrooms3
- Full Bathrooms3
- Half Bathrooms0
- Sqr Footage3744
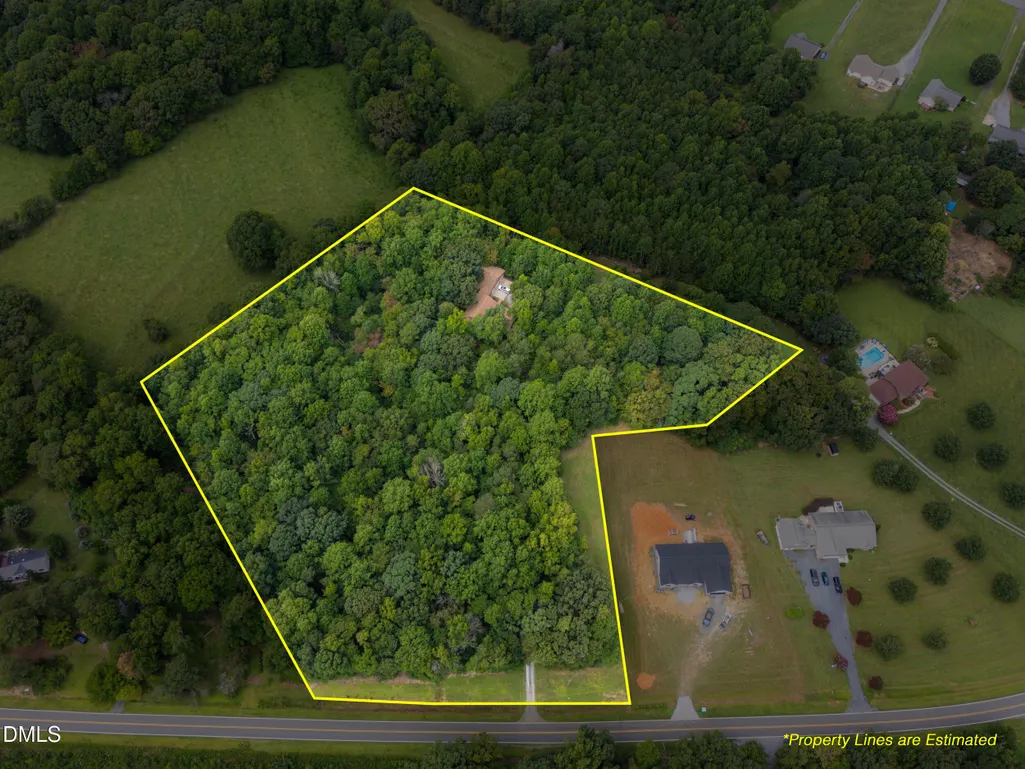
- Lot Size7.55 Acres
Data Source:
Triangle MLS (TMLS)
Property Description
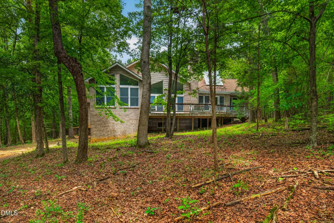
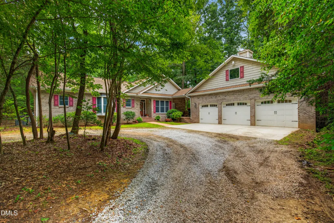
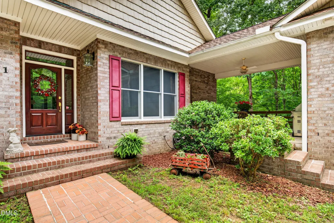
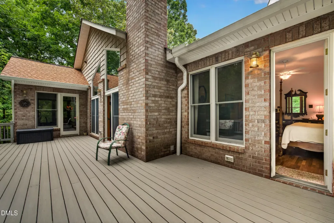
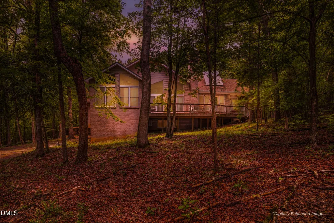
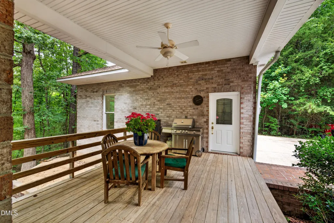
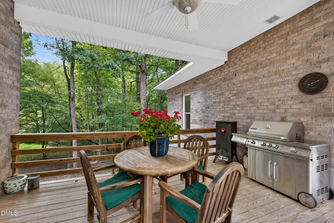
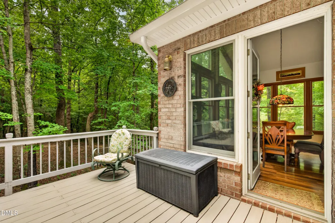
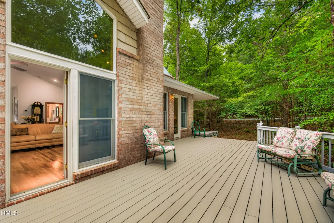
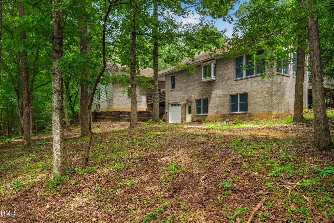
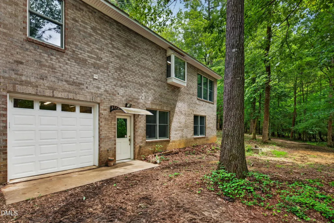
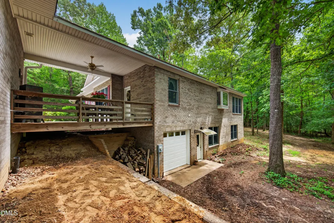
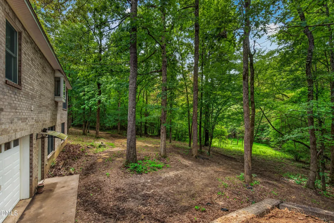
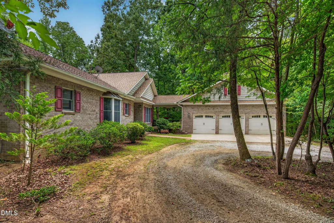
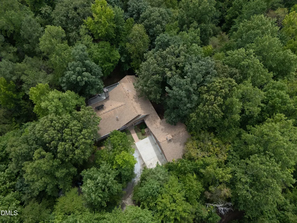
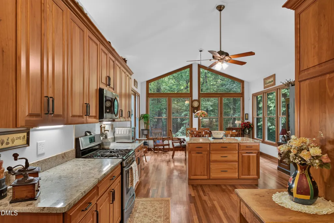
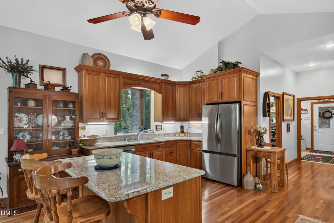
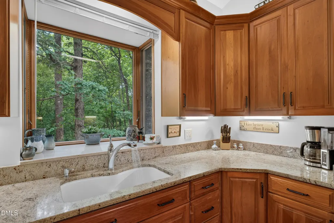
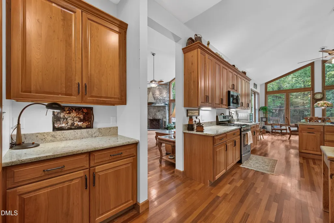
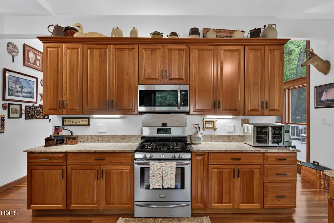
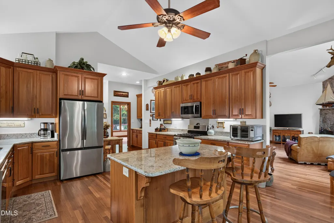
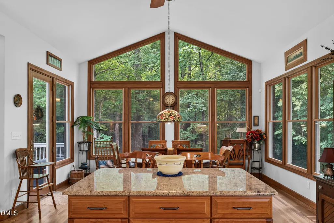
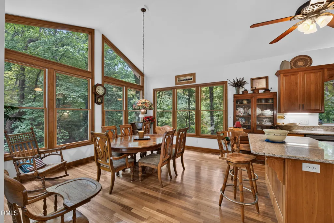
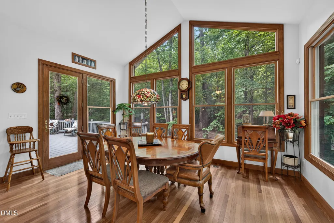
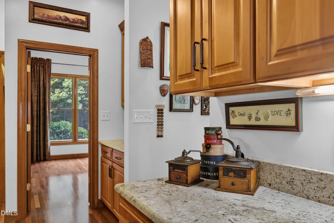
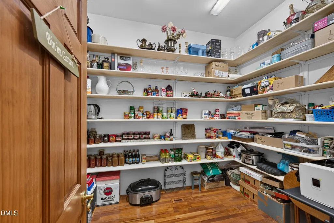
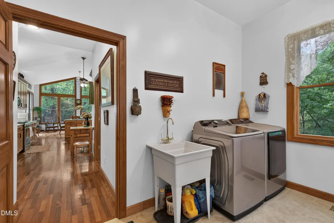
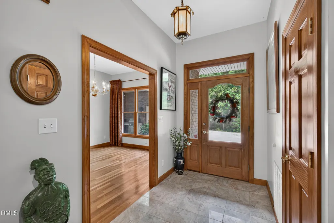
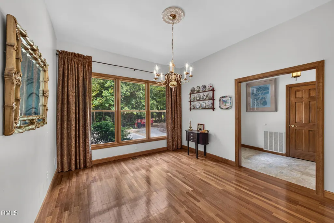
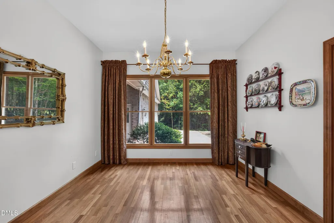
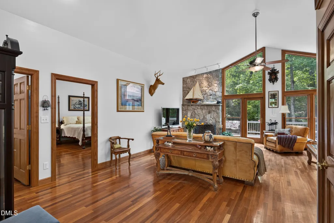
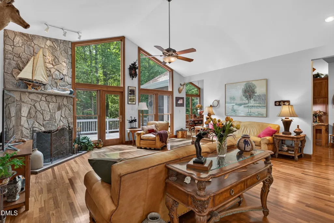
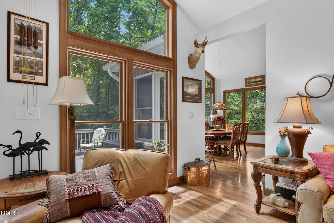
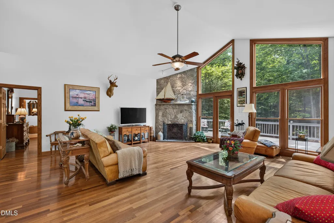
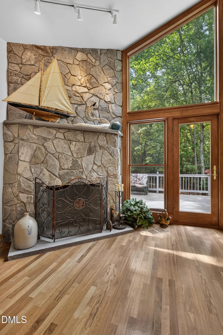
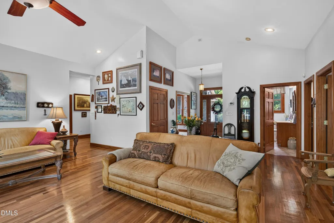
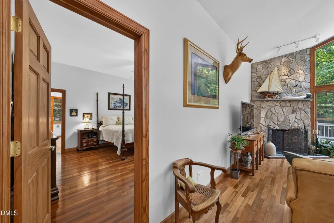
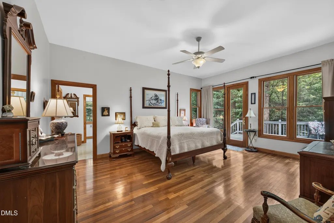
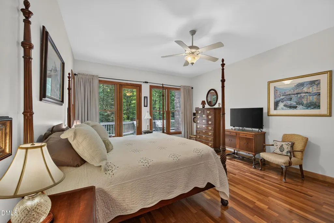
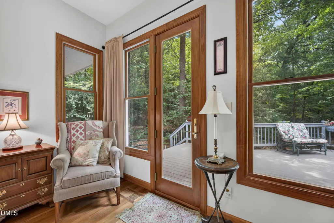
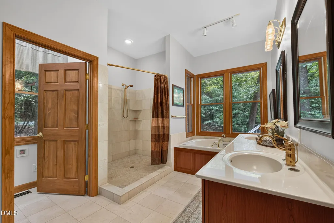
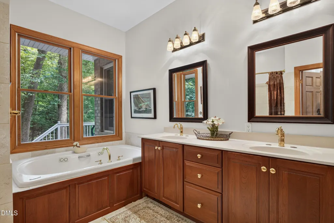
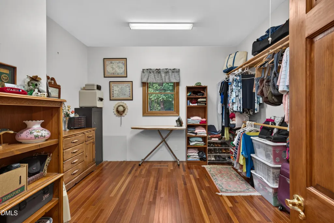
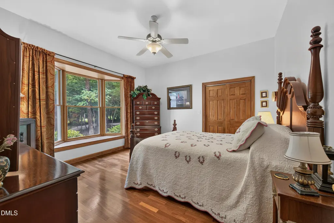
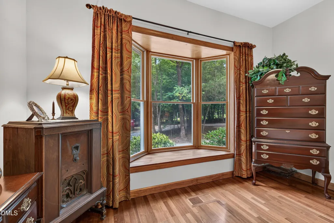
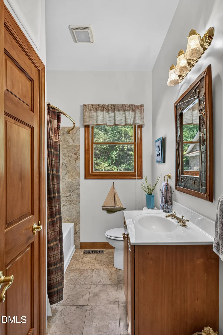
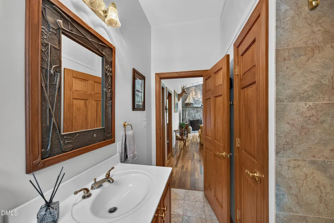
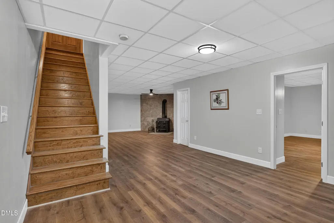
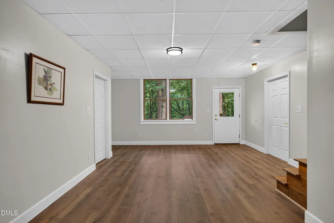
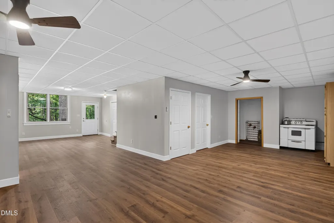
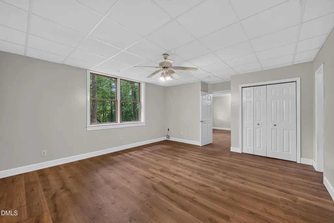
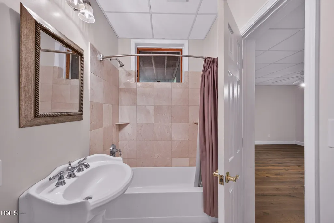
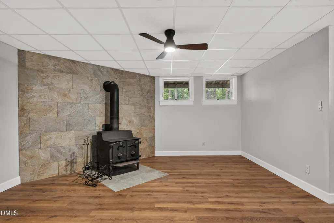
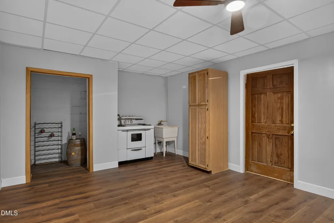
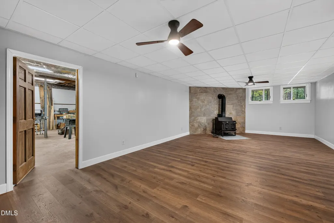
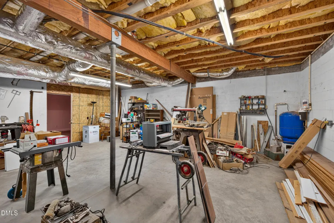
This well-maintained brick home is situated on a private, rural 7.55 acres of land, with an option to purchase an additional 6 acres. The exterior of the home features a large deck and a covered breezeway leading to a 3-car garage, along with an additional 1-car garage located in the basement. The first floor offers an open living room with cathedral ceilings, 2 bedrooms, 2 bathrooms, and beautiful Brazilian cherry hardwood floors. A main feature of the home is the chef's kitchen, which includes granite countertops, American cherry custom cabinets, cathedral ceilings, an 8x10 pantry, and all stainless steel appliances. The basement provides flexible options to expand your living space, serve as a parents' retreat, or function as a rental unit. It features 1 bedroom, 1 bath, a living space, a kitchenette, and a wine cellar. Additionally, the basement includes a single garage and a large workshop/storage area that can be finished off for a media, game, or workout room. Please review the 3 page feature sheet that is attached about the property.
| Elementary School | Middle School | High School |
|---|---|---|
| Randolph - Ramseur Elementary School Elementary School | Randolph - Southeastern Randolph Middle School Middle School | Randolph - Eastern Randolph High School High School |
| Price History | |
|---|---|
| 8/19/2026 | Listed $899,000 |
General Features
| Sewer | Septic Tank |
|---|---|
| Heating | Central,Electric,Heat Pump,Wood Stove |
| Cooling | Ceiling Fan(s),Central Air,Electric,Heat Pump |
| Utilities | Electricity Connected,Septic Connected,Water Connected |
| Roof | Shingle |
| Appliances | Dishwasher,Dryer,Gas Cooktop,Ice Maker,Refrigerator,Solar Hot Water,Stainless Steel Appliance(s),Washer/Dryer,Water Heater |
| Zoning | Re-Cd |
| Garage Spaces | 4 |
| Patio/Porch Features | Covered,Deck,Porch |
| Architectural Style | Arts & Crafts,Ranch,Transitional |
| Construction Materials | Brick,Shake Siding |
| Year Built | 2010 |
| View | Forest,Rural,Trees/Woods |
| Stories Count | 1 |
| Levels | One,Two |
| Property Subtype | Single Family Residence |
| County | Randolph |
| New Construction | false |
| Property Type | Residential |
| HOA | false |
| Attached Garage | true |
| Subdivision Name | To Be Added |
| Garage Y/N | true |
| Total Rooms | 10 |
| Full Baths | 3 |
| Status | Active |
| Directions | From Hwy 64 between Ramseur & Siler City take Wright Country Rd. From Ramseur to Liberty take Hwy 49 to Wright Country Rd. |
| High School | Randolph - Eastern Randolph High School |
| City | Ramseur |
| Senior Community Y/N | false |
| Lot Size Units | Acres |
| Lot Size Square Feet | 328878 |
| Elementary School | Randolph - Ramseur Elementary School |
| Tax Annual Amount | 2965.25 |
| Middle/Junior High School | Randolph - Southeastern Randolph Middle School |
| Structure Type | Site Built |
| Standard Status | Active |
Interior Features
| Interior Amenities | Bathtub/Shower Combination,Butler's Pantry,Cathedral Ceiling(s),Ceiling Fan(s),Chandelier,Crown Molding,Double Vanity,Dry Bar,Eat-in Kitchen,Entrance Foyer,Granite Counters,High Ceilings,Open Floorplan,Pantry,Separate Shower,Storage,Walk-In Closet(s),Walk-In Shower |
|---|---|
| Basement | Exterior Entry,Heated,Interior Entry,Partially Finished,Walk-Out Access,Walk-Up Access,Workshop |
| Flooring | Hardwood,Luxury Vinyl,Marble |
| Total Fireplaces | 1 |
| Fireplace Features | Living Room,Wood Burning |
| Common Walls | No Common Walls |
| Air Conditioning Y/N | true |
| Heating Y/N | true |
| Window Features | Window Treatments |
| Fireplace Y/N | true |
| Above Grade Finished Area | 2502 |
| Laundry Features | Laundry Room,Main Level,Sink |
| Total Bedrooms | 3 |
| Below Grade Finished Area | 1242 |
| Above Grade Finished Area Source | Other |
| Total Baths | 3 |
Exterior Features
| Exterior Amenities | Storage |
|---|---|
| Fencing | None |
| Parking Features | Additional Parking,Attached,Basement,Circular Driveway,Driveway,Garage,Gravel |
| Lot Features | Gentle Sloping,Many Trees,Secluded,Sloped,Wooded |
| Water Source | Well |
| Lot Size Area | 7.55 |
| Foundation Details | Block,Brick/Mortar |
| Building Area Total | 3744 |
| Lot Size Acres | 7.55 |
| Road Surface Type | Paved |
| Road Frontage Type | State Road |
| Horse Y/N | true |
Amenities
- Foreclosure
- Views
- Short Sale
- New Construction
- Adult 55+
- Lease To Own
- No HOA Fees
- Furnished
- Primary On Main
- Air Conditioning
- Seller Finance
- Green
- Fixer Upper
- Horse
- Golf
- Fireplace
- Deck
- Garage
- Basement
- Pool
Property vs Single Family Average in 27316
Price
Year Built

 © 2026 Longleaf Pines Association of Realtors MLS. All Rights Reserved. IDX information is provided exclusively for consumers' personal, non-commercial use and may not be used for any purpose other than to identify prospective properties consumers may be interested in purchasing. Information deemed reliable but not guaranteed. Properties marked with the IDX icon are provided courtesy of the Longleaf Pines Association of Realtors MLS, Inc., Internet Data Exchange (IDX).
 All information deemed reliable but not guaranteed. All properties are subject to prior sale, change or withdrawal. Neither listing broker(s) or information provider(s) shall be responsible for any typographical errors, misinformation, misprints and shall be held totally harmless. Listing(s) information is provided for consumer's personal, non-commercial use and may not be used for any purpose other than to identify prospective properties consumers may be interested in purchasing. The data relating
