
Views
Address
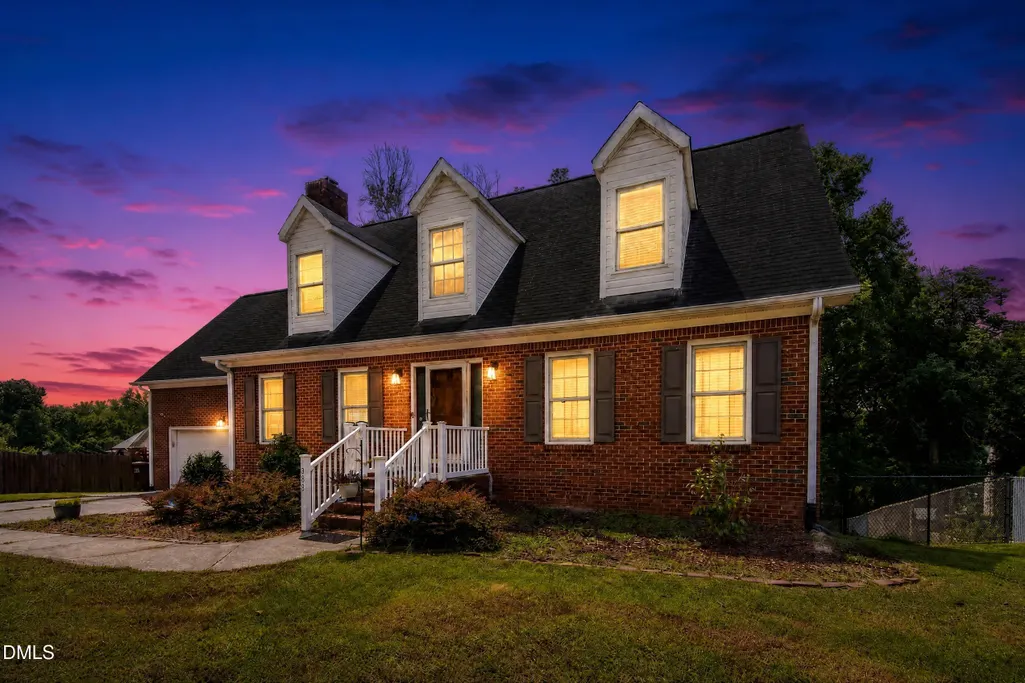
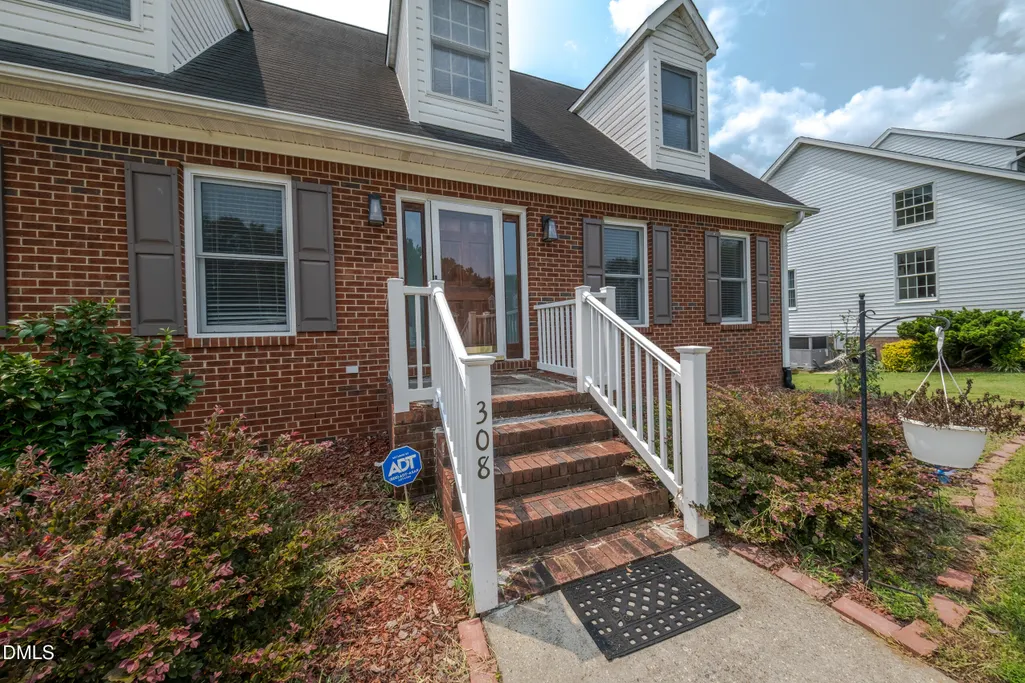
308 Ridgeland Drive, High Point, NC
Price
$ 445,000
Property Attributes
- MLS#10183277
- TypeSingle Family
- Listing Status Active
- CountyDavidson
- CityHigh Point
- NeighborhoodNot in a Subdivision
- Zip27262
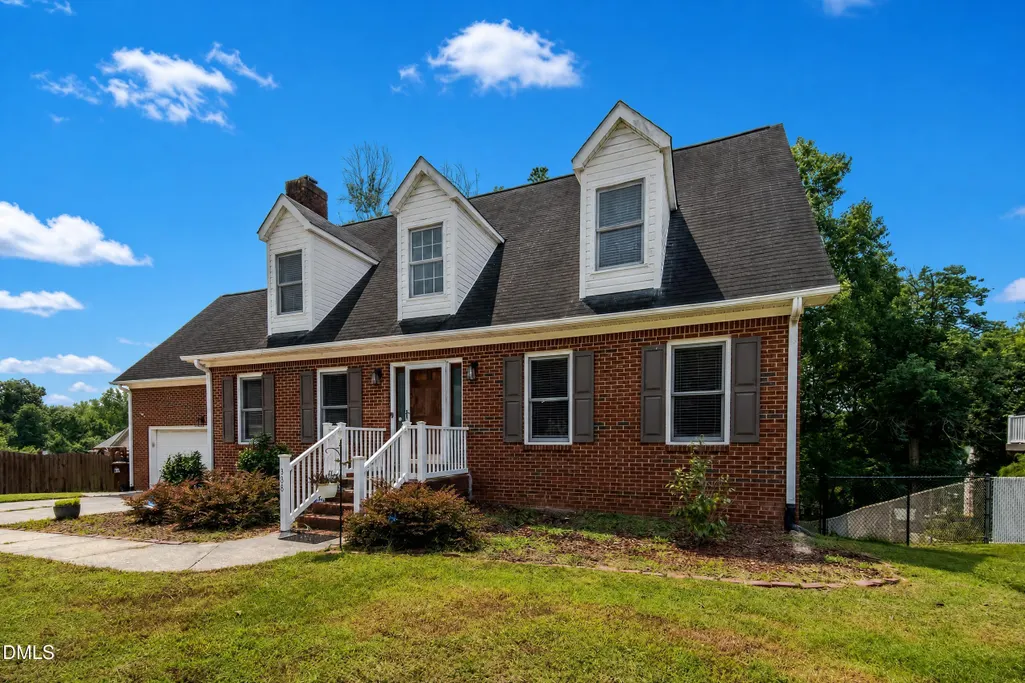
- StyleCape Cod, Colonial
- Year Built1994
- Price$ 445,000
- Bedrooms3
- Full Bathrooms2
- Half Bathrooms1
- Sqr Footage2090
- Lot Size0.32 Acres
Data Source:
Triangle MLS (TMLS)
Property Description
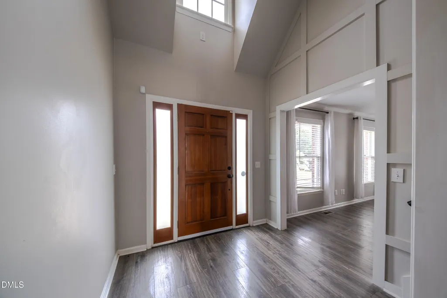
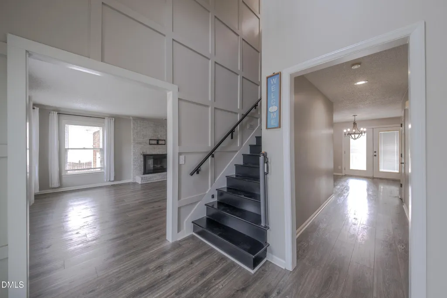
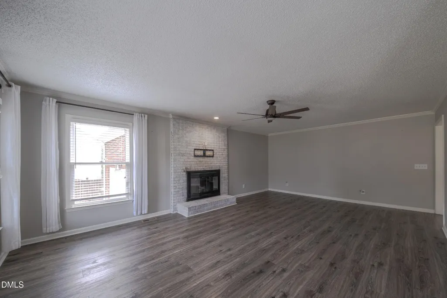
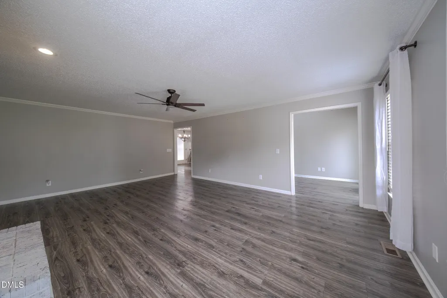
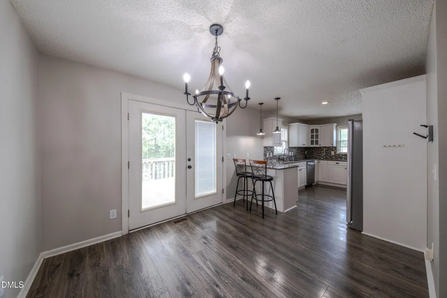
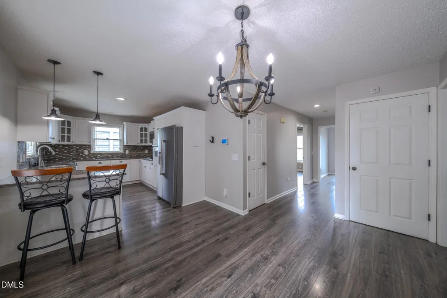
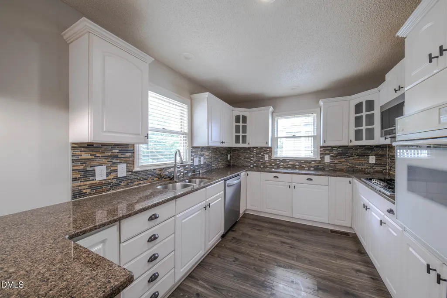
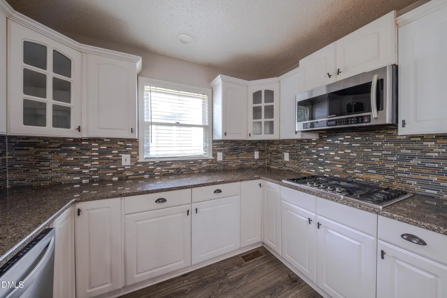
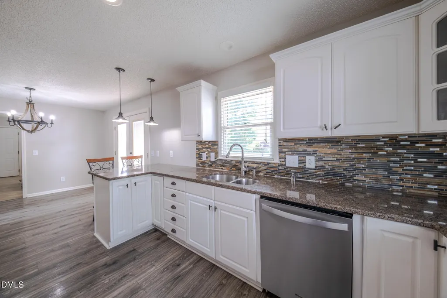
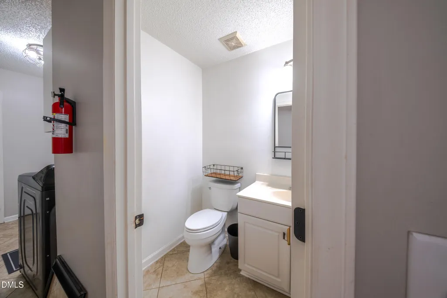
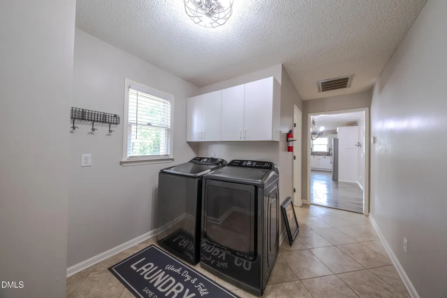
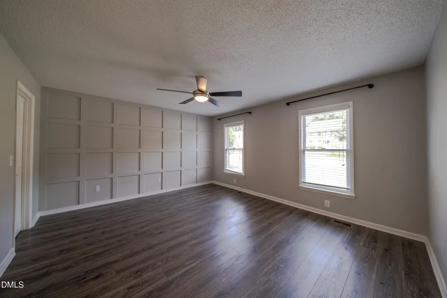
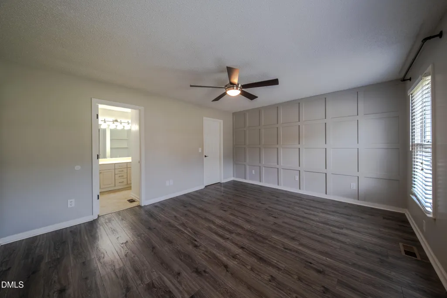
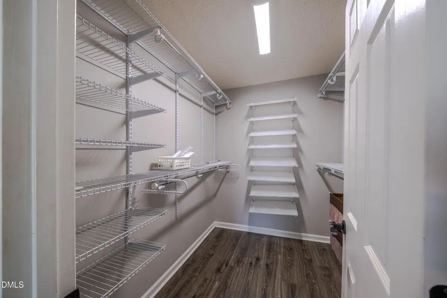
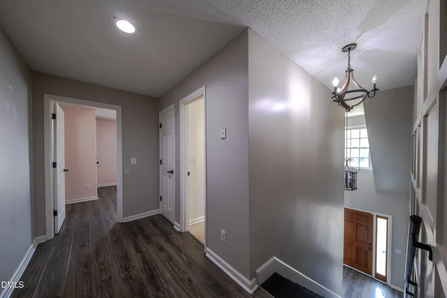
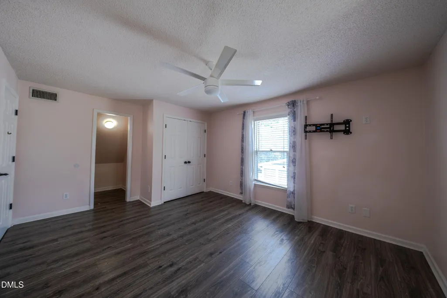
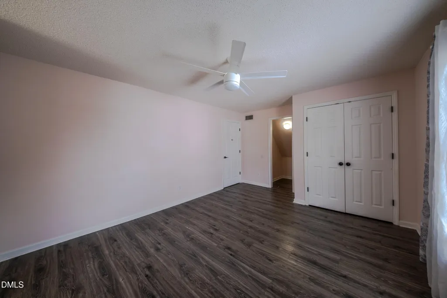
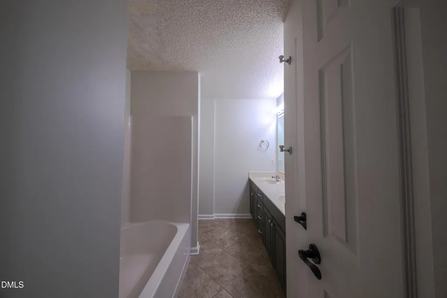
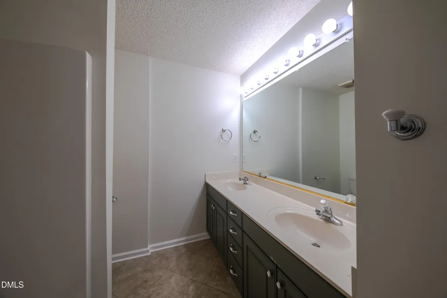
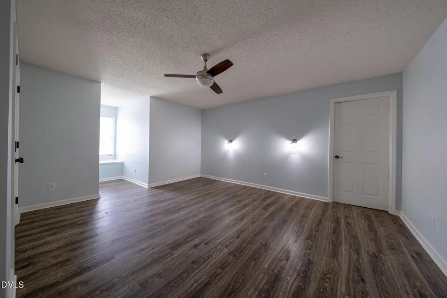
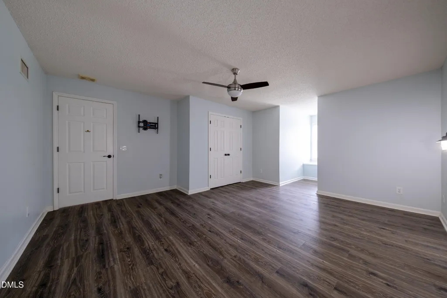
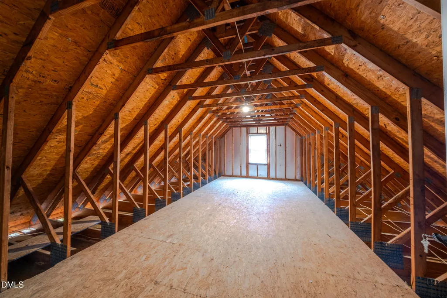
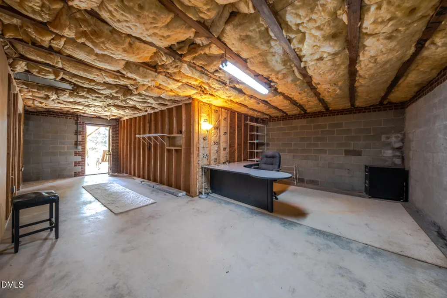
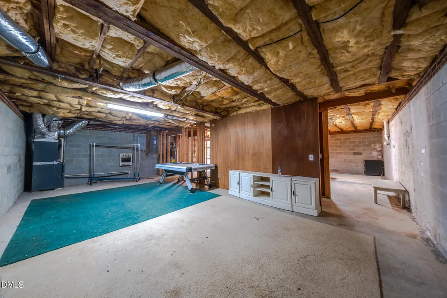
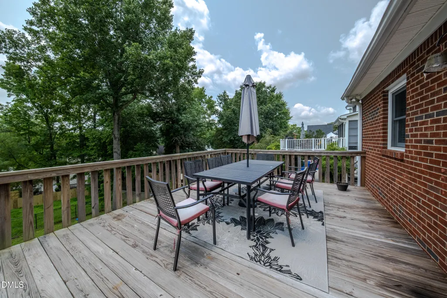
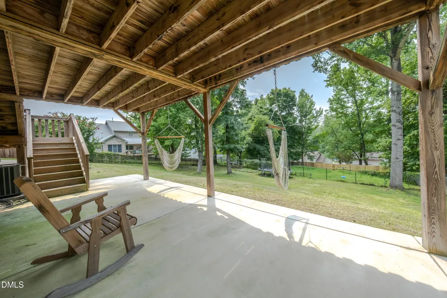
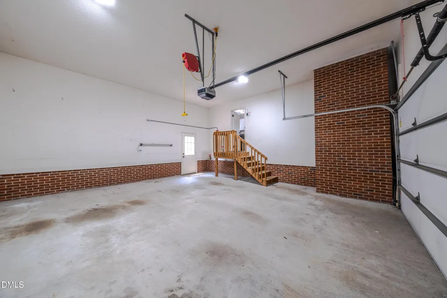
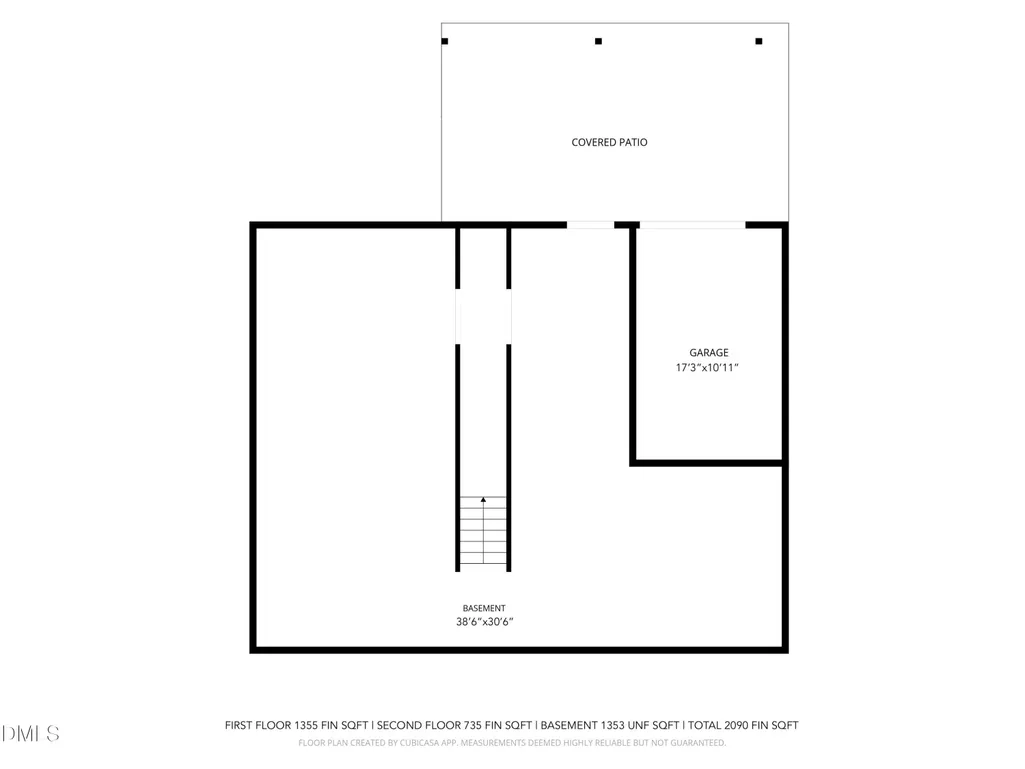
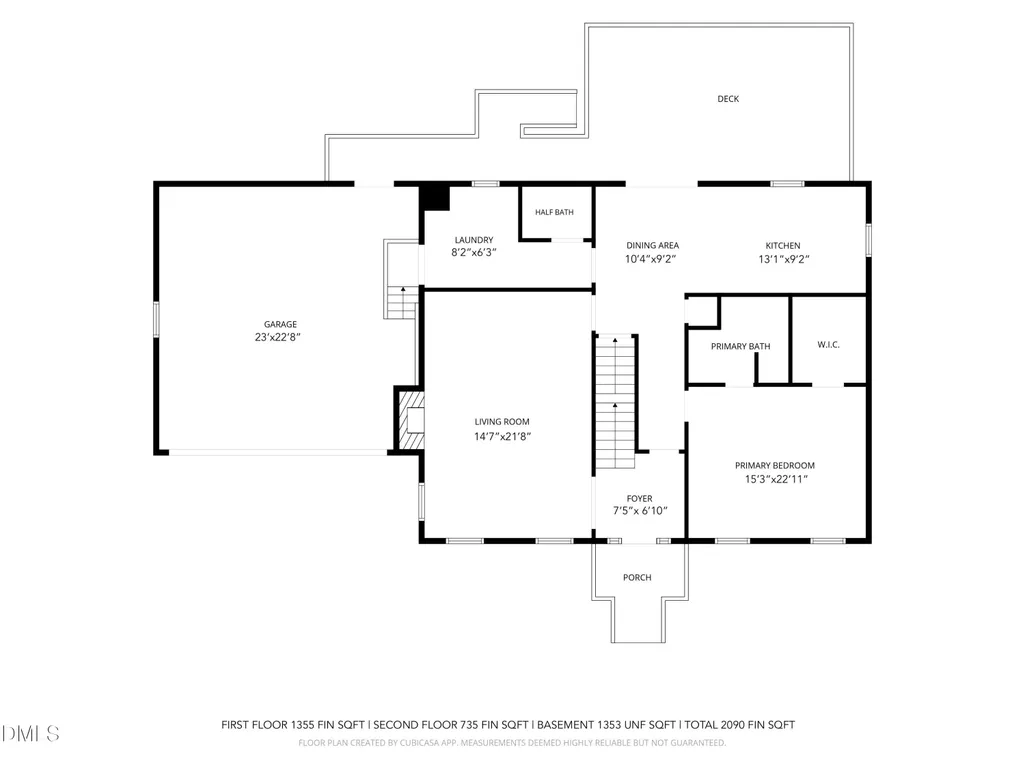
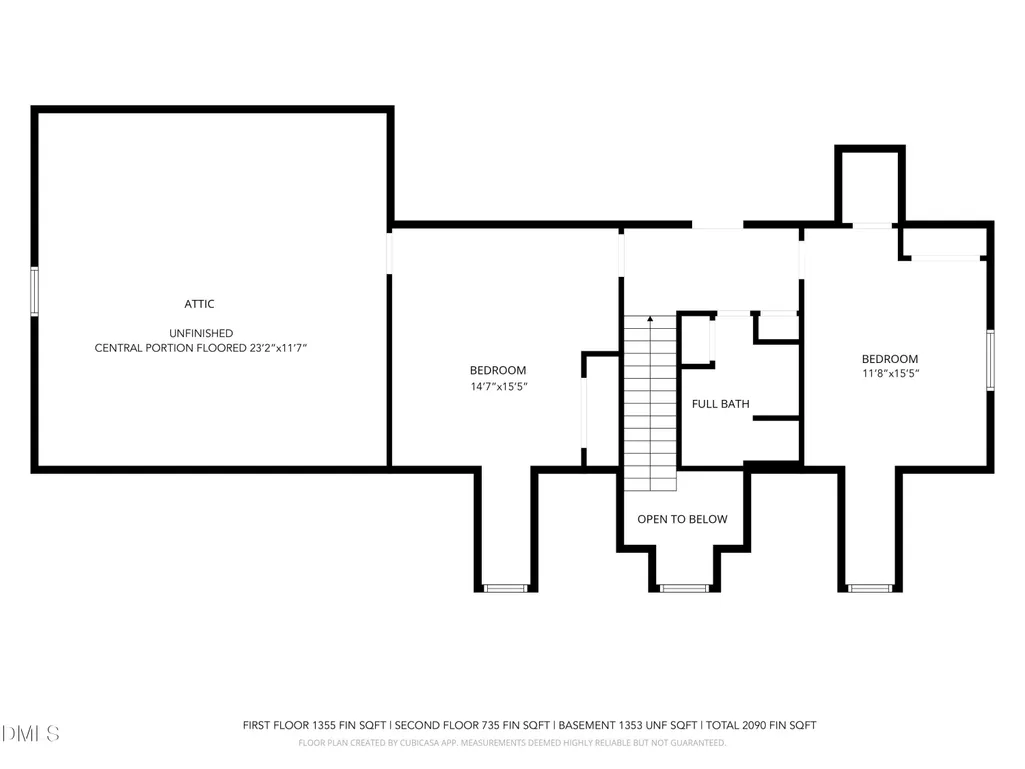
Incredible brick house with NO HOA's. NO CARPET, All LVP except tile in Bathrooms. Unfinished basement Is 1353 additional sq. ft not included in total sq ft of 2090. Living Room bright & airy w gas logs/fireplace. Kitchen has spacious granite counter tops, cabinets & bar area. Refrigerator to convey & 2 kitchen bar chairs. Walk out the kitchen on the large deck to overlook the fenced backyard. The 8 patio chairs & table, umbrella & rug to conveys on deck. Laundry room-main level & Washer/Dryer convey. Primary Bedroom on main w/beautiful bathroom with 2 sinks & tub shower combo & Spacious organized WIC. 2 large bedrooms-2nd floor w/nice closet space. Walk up attic on 2nd floor is great storage space or remodel it for another bedroom. Unfinished basement has space to use as an office/fun recreational/playroom. Walk out basement to covered space to relax & enjoy the beautiful yard. Trampoline to convey. Single Garage in Basement for MORE Storage. Property being sold as-is. Check it out.
| Elementary School | Middle School | High School |
|---|---|---|
| Davidson - Friendship Elementary Elementary School | Davidson - Ledford Middle Middle School | Davidson - Ledford High School |
| Price History | |
|---|---|
| 8/27/2026 | Listed $445,000 |
General Features
| Sewer | Public Sewer |
|---|---|
| Heating | Central,Forced Air,Natural Gas,None |
| Cooling | Ceiling Fan(s),Central Air |
| Roof | Shingle |
| Appliances | Built-In Range,Cooktop,Dishwasher,Free-Standing Refrigerator,Gas Cooktop,Ice Maker,Microwave,Oven,Refrigerator |
| Zoning | R3 |
| Garage Spaces | 2 |
| Patio/Porch Features | Covered,Deck,Patio |
| Architectural Style | Cape Cod,Colonial |
| Construction Materials | Brick |
| Year Built | 1994 |
| View | Trees/Woods |
| Stories Count | 2 |
| Levels | One and One Half,Two |
| Property Subtype | Single Family Residence |
| County | Davidson |
| New Construction | false |
| Property Type | Residential |
| HOA | false |
| Attached Garage | true |
| Subdivision Name | Not in a Subdivision |
| Garage Y/N | true |
| Total Rooms | 6 |
| Full Baths | 2 |
| Status | Active |
| Directions | 73 North to 68 South towards High Point. Make a Right on West Lexington Ave, Left onto Canterbury Rd, Left onto Ridgeland. Property on the Right |
| High School | Davidson - Ledford |
| City | High Point |
| Senior Community Y/N | false |
| Lot Size Units | Acres |
| Lot Size Square Feet | 13939.2 |
| Elementary School | Davidson - Friendship Elementary |
| Middle/Junior High School | Davidson - Ledford Middle |
| Structure Type | House |
| Standard Status | Active |
Interior Features
| Interior Amenities | Breakfast Bar,Built-in Features,Ceiling Fan(s),Chandelier,Crown Molding,Double Vanity,High Ceilings,Open Floorplan,Recessed Lighting,Walk-In Closet(s) |
|---|---|
| Basement | Block,Concrete,Unfinished,Walk-Out Access |
| Flooring | Luxury Vinyl,Tile,Wood |
| Total Fireplaces | 1 |
| Fireplace Features | Living Room |
| Common Walls | No Common Walls |
| Air Conditioning Y/N | true |
| Heating Y/N | false |
| Fireplace Y/N | true |
| Above Grade Finished Area | 2090 |
| Half Baths | 1 |
| Laundry Features | Inside,Laundry Room |
| Total Bedrooms | 3 |
| Total Baths | 3 |
Exterior Features
| Exterior Amenities | Private Yard,Rain Gutters |
|---|---|
| Fencing | Back Yard,Fenced |
| Parking Features | Attached,Driveway,Garage,Garage Door Opener |
| Lot Features | Back Yard,Front Yard,Level |
| Water Source | Public |
| Lot Size Area | 0.32 |
| Foundation Details | Block,Permanent |
| Building Area Total | 2090 |
| Lot Size Acres | 0.32 |
Amenities
- Foreclosure
- Views
- Short Sale
- New Construction
- Adult 55+
- Lease To Own
- No HOA Fees
- Furnished
- Primary On Main
- Air Conditioning
- Seller Finance
- Green
- Fixer Upper
- Horse
- Golf
- Fireplace
- Deck
- Garage
- Basement
- Pool
Property vs Single Family Average in 27262
Price
Year Built

 © 2026 Longleaf Pines Association of Realtors MLS. All Rights Reserved. IDX information is provided exclusively for consumers' personal, non-commercial use and may not be used for any purpose other than to identify prospective properties consumers may be interested in purchasing. Information deemed reliable but not guaranteed. Properties marked with the IDX icon are provided courtesy of the Longleaf Pines Association of Realtors MLS, Inc., Internet Data Exchange (IDX).
 All information deemed reliable but not guaranteed. All properties are subject to prior sale, change or withdrawal. Neither listing broker(s) or information provider(s) shall be responsible for any typographical errors, misinformation, misprints and shall be held totally harmless. Listing(s) information is provided for consumer's personal, non-commercial use and may not be used for any purpose other than to identify prospective properties consumers may be interested in purchasing. The data relating
