
Address
610 Basil Drive, Durham, NC
Price
$ 745,000
Property Attributes
- MLS#10181471
- TypeSingle Family
- Listing Status Pending
- CountyDurham
- CityDurham
- NeighborhoodWellington Forest
- Zip27713
- StyleTransitional
- Year Built2002
- Price$ 745,000
- Bedrooms5
- Full Bathrooms4
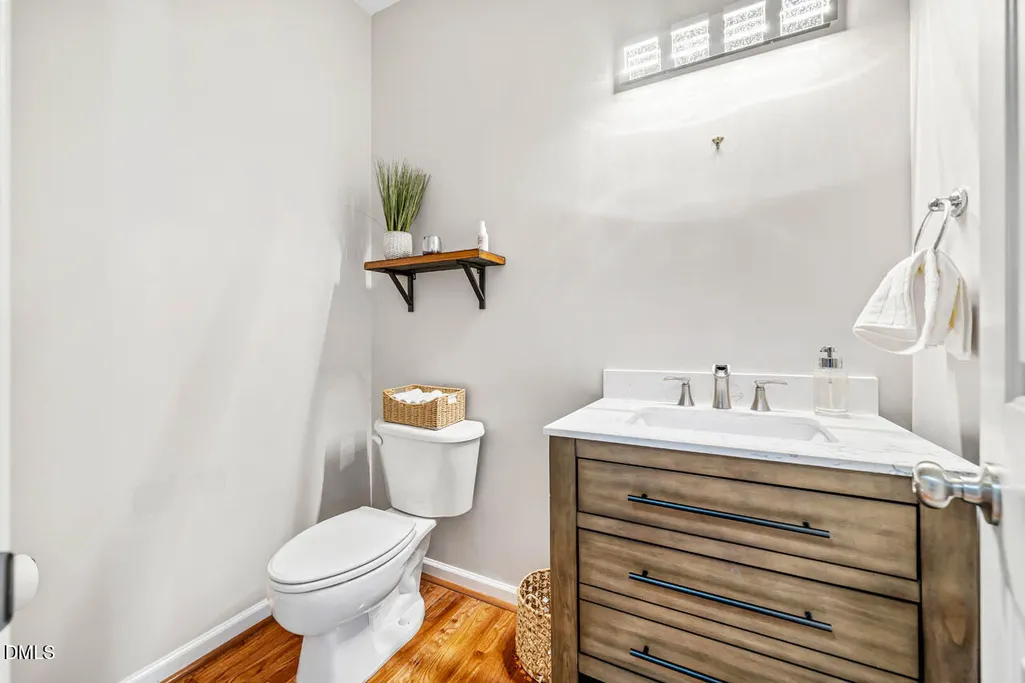
- Half Bathrooms1
- Sqr Footage4187
- Lot Size0.23 Acres
Data Source:
Triangle MLS (TMLS)
Property Description
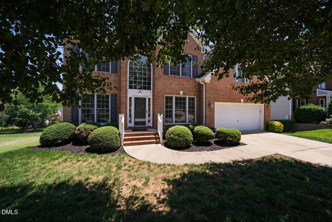
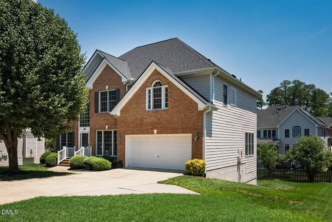
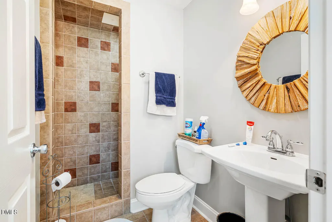
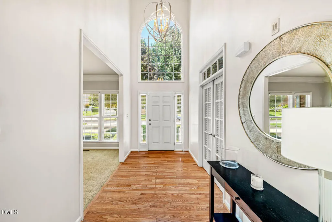
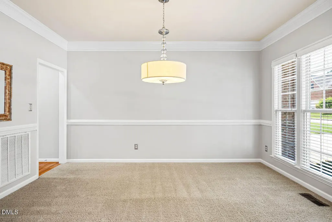
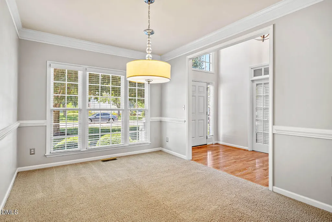
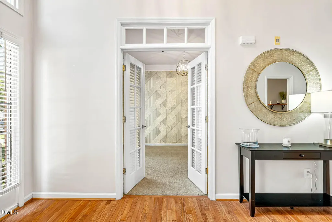
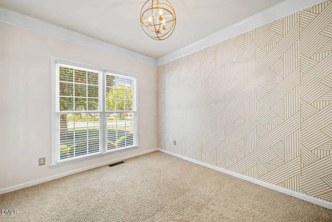
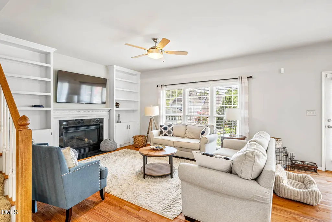
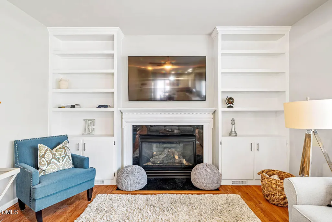
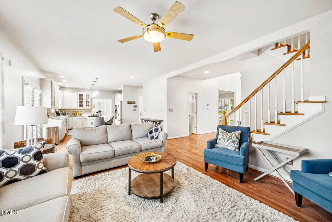
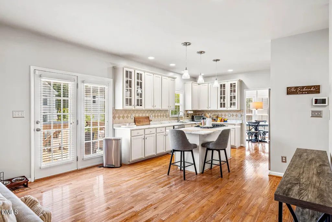
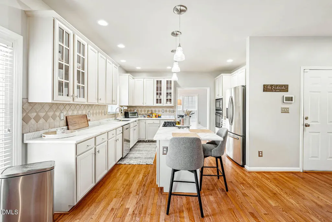
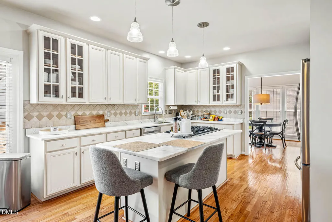
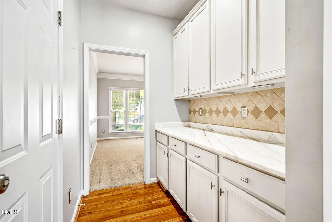
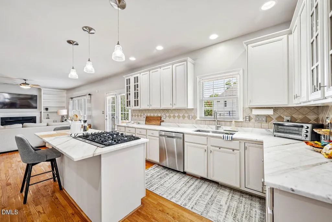
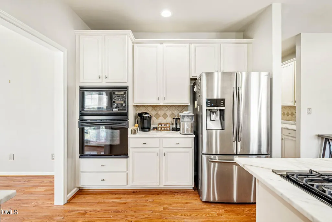
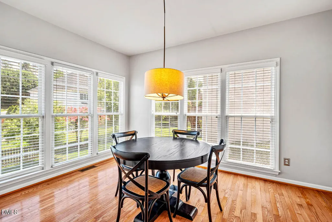
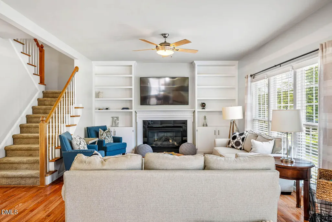
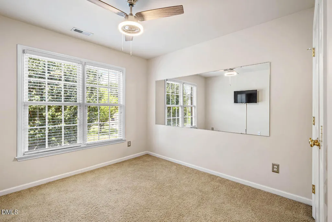
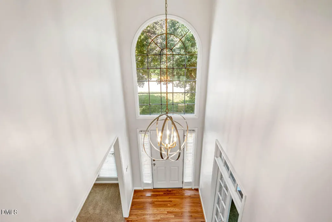
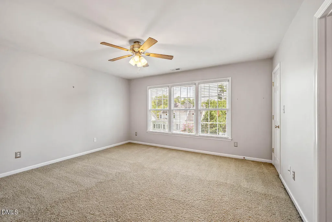
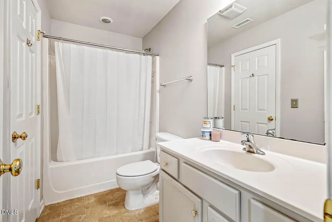
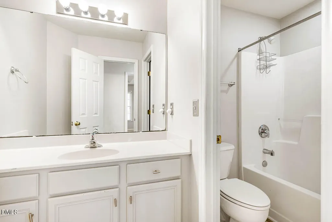
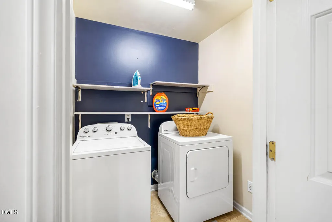
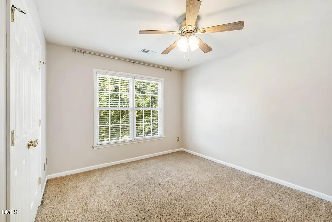
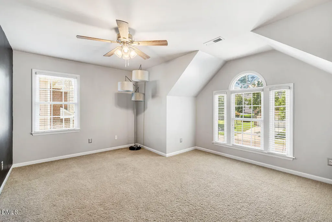
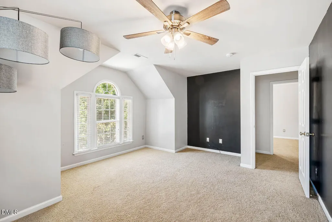
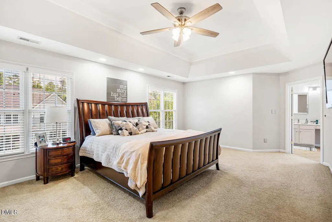
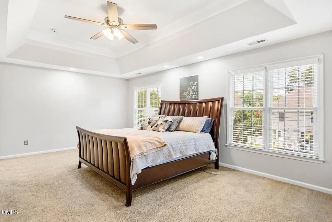
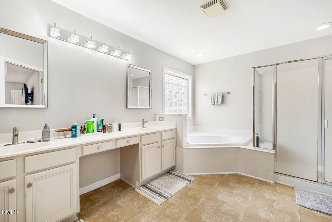
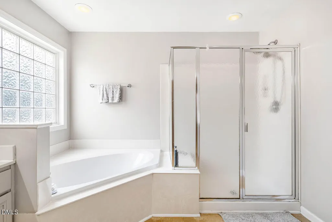
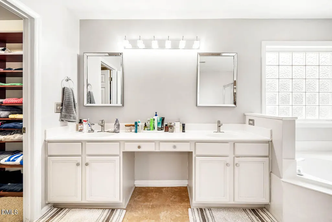
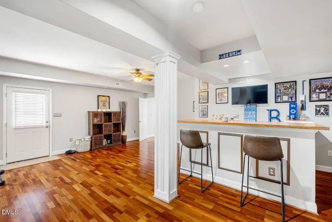
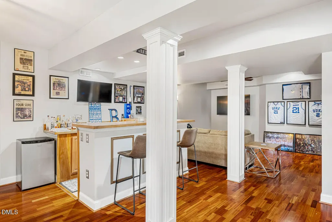
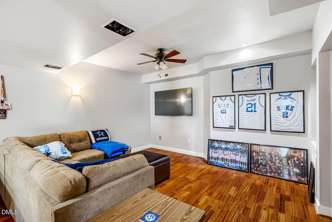
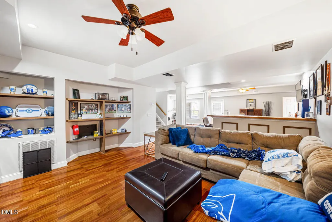
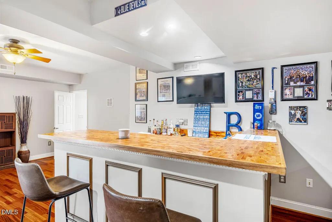
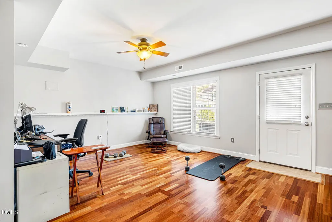
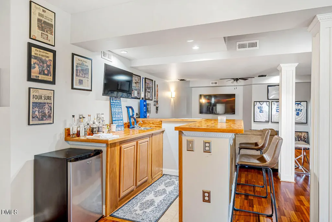
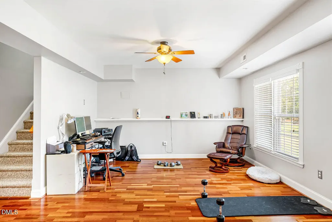
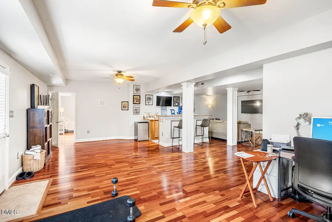
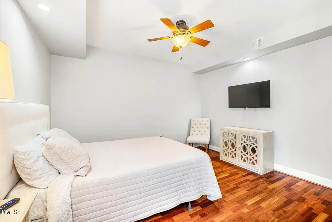
Welcome to Wellington Forest, where 610 Basil Drive offers space, light, and thoughtful design from the moment you step inside. The two-story foyer sets the tone, opening into a formal dining room with butler's pantry and a bright white kitchen featuring island seating and a gas cooktop. The adjoining sunroom brings in natural light all day long, and the family room's built-ins and fireplace make it an easy space to gather in. Upstairs, the primary suite stands out — tray ceiling, dual vanities, garden tub, separate shower, and a spacious walk-in closet. Three additional bedrooms and a bonus room complete the second floor, offering flexibility for guests, a home office, or hobby space. The finished basement is a true walk-out, with direct access to the backyard — not the typical dark, closed-off lower level. It includes a bar, rec room, family room, an additional bedroom, and full bath. Outside, enjoy a two-tier deck, patio and mature peach trees. 3,044 sq ft above grade plus 1,143 sq ft finished below, 5 bedrooms, 3.5 baths. Located in South Durham with easy access to everything the area offers.
| Elementary School | Middle School | High School |
|---|---|---|
| Durham - Parkwood Elementary Elementary School | Durham - Lowes Grove Middle Middle School | Durham - Hillside High High School |
| Price History | |
|---|---|
| 8/26/2026 | Listed $745,000 |
General Features
| Sewer | Public Sewer |
|---|---|
| Heating | Forced Air,Heat Pump |
| Cooling | Central Air |
| Roof | Shingle |
| Zoning | R-10 |
| HOA Fee | 90 |
| Garage Spaces | 2 |
| Association Fee Includes | None |
| Architectural Style | Transitional |
| Construction Materials | Brick Veneer |
| Year Built | 2002 |
| Levels | Two |
| Property Subtype | Single Family Residence |
| Assoc Fee Paid Per | Monthly |
| County | Durham |
| New Construction | false |
| Property Type | Residential |
| Association Amenities | Basketball Court,Clubhouse,Pool,Tennis Court(s) |
| HOA | true |
| Attached Garage | true |
| Subdivision Name | Wellington Forest |
| Garage Y/N | true |
| Total Rooms | 1 |
| Full Baths | 4 |
| Status | Pending |
| Directions | Follow GPS |
| High School | Durham - Hillside High |
| City | Durham |
| Senior Community Y/N | false |
| Lot Size Units | Acres |
| Lot Size Square Feet | 10019 |
| Elementary School | Durham - Parkwood Elementary |
| Tax Annual Amount | 6943.01 |
| Middle/Junior High School | Durham - Lowes Grove Middle |
| Structure Type | Site Built |
| Standard Status | Pending |
Interior Features
| Basement | Finished,Walk-Out Access |
|---|---|
| Flooring | Carpet,Wood |
| Total Fireplaces | 1 |
| Fireplace Features | Living Room |
| Air Conditioning Y/N | true |
| Heating Y/N | true |
| Fireplace Y/N | true |
| Above Grade Finished Area | 3044 |
| Half Baths | 1 |
| Total Bedrooms | 5 |
| Below Grade Finished Area | 1143 |
| Total Baths | 5 |
Exterior Features
| Water Source | Public |
|---|---|
| Lot Size Area | 0.23 |
| Foundation Details | Block |
| Building Area Total | 4187 |
| Lot Size Acres | 0.23 |
Amenities
- Foreclosure
- Views
- Short Sale
- New Construction
- Adult 55+
- Lease To Own
- No HOA Fees
- Furnished
- Primary On Main
- Air Conditioning
- Seller Finance
- Green
- Fixer Upper
- Horse
- Golf
- Fireplace
- Deck
- Garage
- Basement
- Pool
Property vs Single Family Average in 27713
Price
Year Built

 © 2026 Longleaf Pines Association of Realtors MLS. All Rights Reserved. IDX information is provided exclusively for consumers' personal, non-commercial use and may not be used for any purpose other than to identify prospective properties consumers may be interested in purchasing. Information deemed reliable but not guaranteed. Properties marked with the IDX icon are provided courtesy of the Longleaf Pines Association of Realtors MLS, Inc., Internet Data Exchange (IDX).
 All information deemed reliable but not guaranteed. All properties are subject to prior sale, change or withdrawal. Neither listing broker(s) or information provider(s) shall be responsible for any typographical errors, misinformation, misprints and shall be held totally harmless. Listing(s) information is provided for consumer's personal, non-commercial use and may not be used for any purpose other than to identify prospective properties consumers may be interested in purchasing. The data relating
