
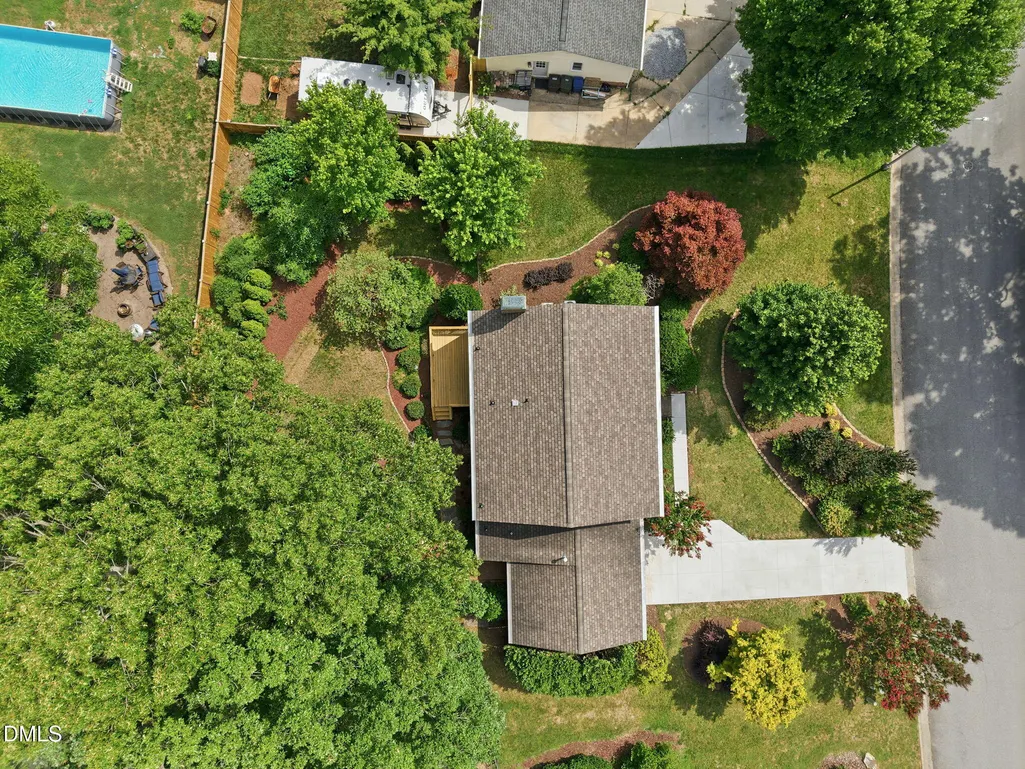
Address
106 Stafford Oak Road, Jamestown, NC
Price
$ 419,000
Property Attributes
- MLS#10179194
- TypeSingle Family
- Listing Status Pending
- CountyGuilford
- CityJamestown
- NeighborhoodParkwood
- Zip27282
- StyleTraditional
- Year Built1986
- Price$ 419,000
- Bedrooms4
- Full Bathrooms2
- Half Bathrooms1
- Sqr Footage2118
- Lot Size0.34 Acres
Data Source:
Triangle MLS (TMLS)
Property Description
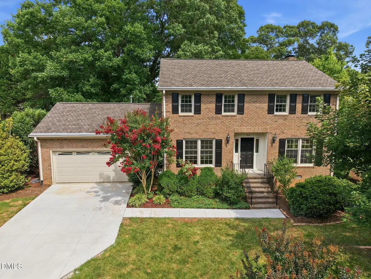
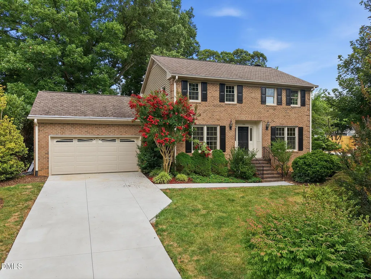
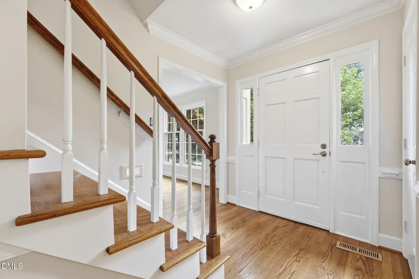
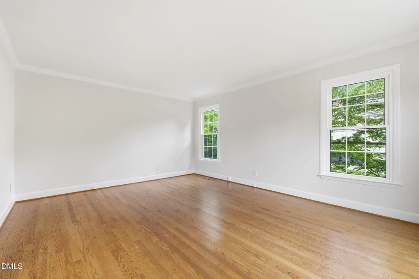
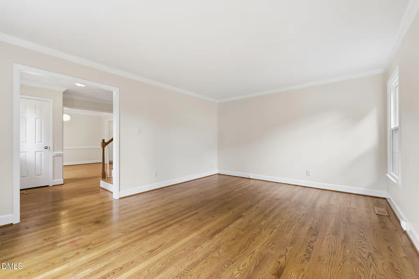
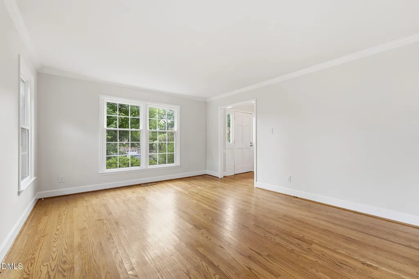
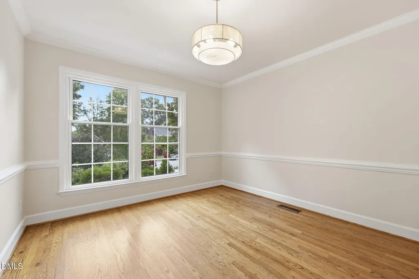
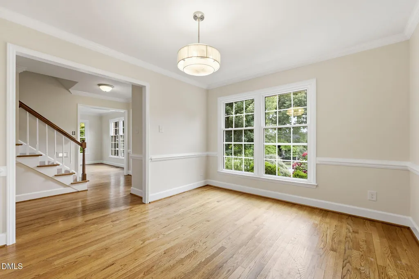
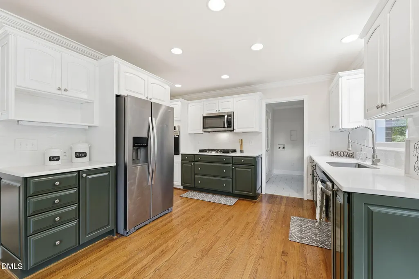
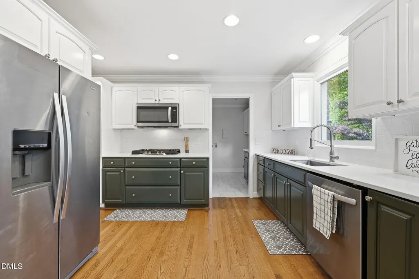
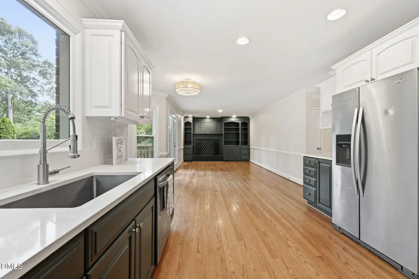
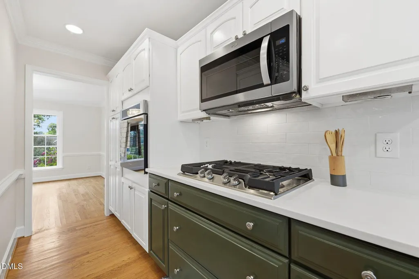
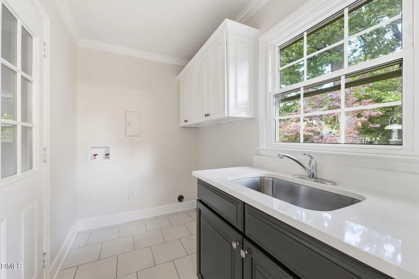
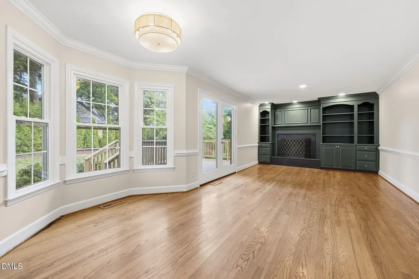
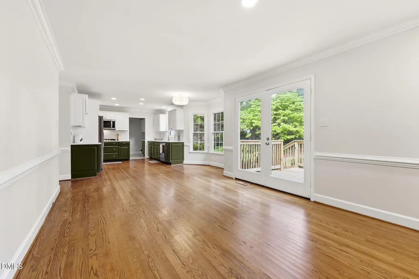
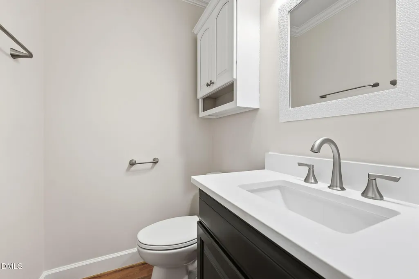
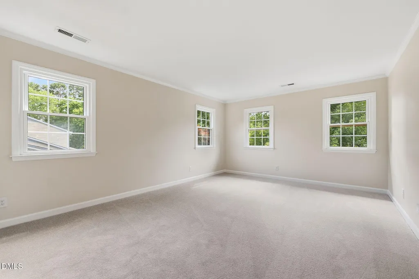
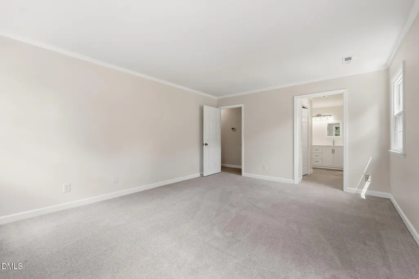
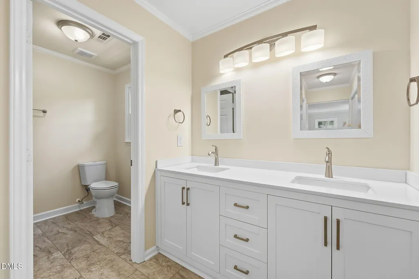
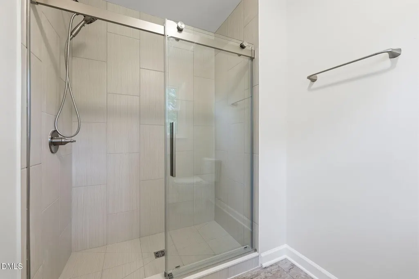
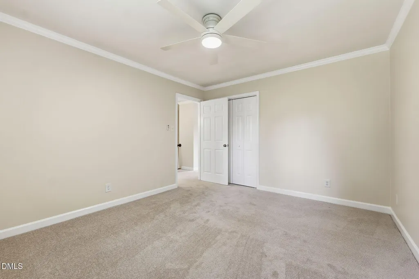
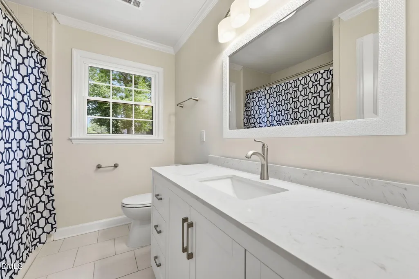
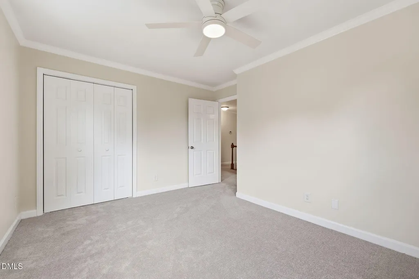
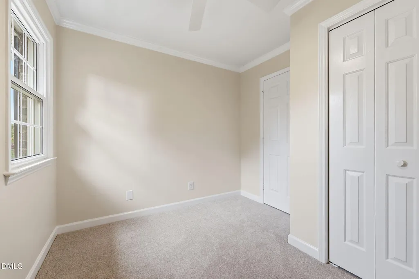
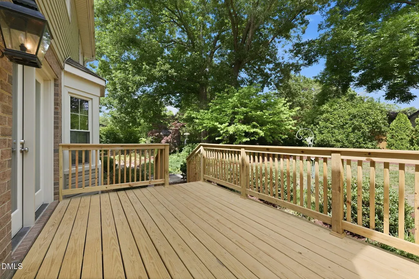
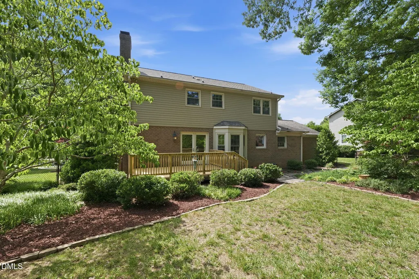
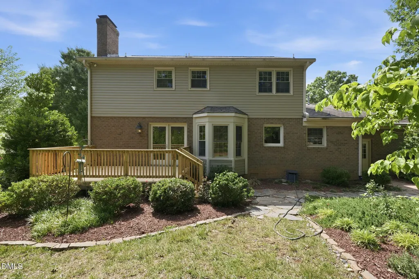
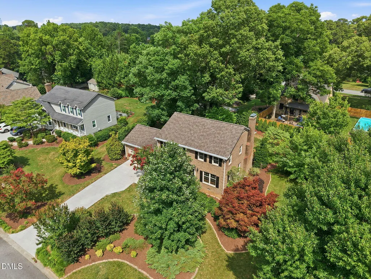
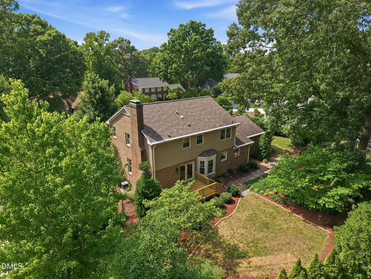
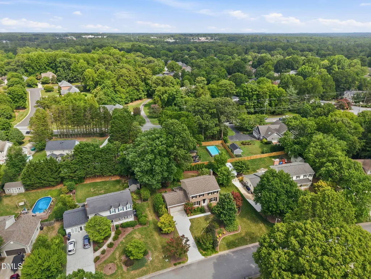
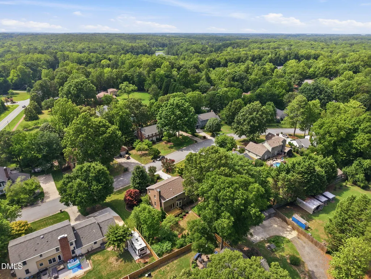
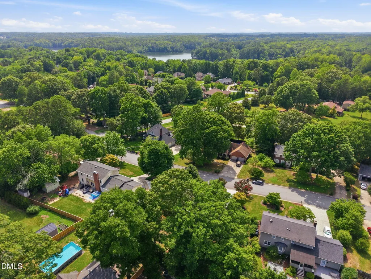
Beautifully updated traditional brick Colonial in Jamestown's Parkwood community! This 4-Bedroom, 2.5-Bath home offers approx. 2,118 sq ft with a functional floor plan feat. formal Living and Dining rooms, a spacious Den with Fireplace, and an updated Kitchen with freshly painted Cabinetry, Quartz countertops, NEW gas cooktop, NEW wall oven, NEW dishwasher, all SS appliances. Recent 2026 improvements include new concrete Drive, fresh interior and Garage paint, updated lighting, tiled Primary shower, NEW Vanities in full Bathrooms, LVP flooring in primary Bath and new upstairs Carpet. Additional Features include hardwood flooring on main level, two-car Garage, double-hung vinyl windows, and a private yard with a NEWLY BUILT deck! Conveniently located near shopping, dining, parks, and major commuting routes. Move-in Ready!!
| Elementary School | Middle School | High School |
|---|---|---|
| Guilford - Florence Elementary School Elementary School | Guilford - Southwest Guilford Middle School Middle School | Guilford - Southwest Guilford High School High School |
| Price History | |
|---|---|
| 8/21/2026 | Listed $419,000 |
General Features
| Sewer | Public Sewer |
|---|---|
| Heating | Natural Gas |
| Cooling | Central Air |
| Utilities | Electricity Connected,Natural Gas Connected,Water Connected |
| Roof | Shingle |
| Appliances | Built-In Gas Range,Dishwasher,Gas Water Heater,Microwave |
| Zoning | Sfr |
| Garage Spaces | 2 |
| Patio/Porch Features | Deck,Front Porch |
| Architectural Style | Traditional |
| Construction Materials | Brick,Vinyl Siding |
| Year Built | 1986 |
| Stories Count | 2 |
| Levels | Two |
| Property Subtype | Single Family Residence |
| County | Guilford |
| New Construction | false |
| Property Type | Residential |
| HOA | false |
| Attached Garage | true |
| Subdivision Name | Parkwood |
| Garage Y/N | true |
| Total Rooms | 10 |
| Full Baths | 2 |
| Status | Pending |
| Directions | From Guilford College Rd. take Left on to Guilford Rd. Right on to E. Fork Rd. Right on Stafford Oak Rd. Home will be on the Right. |
| High School | Guilford - Southwest Guilford High School |
| City | Jamestown |
| Senior Community Y/N | false |
| Lot Size Units | Acres |
| Lot Size Square Feet | 14810 |
| Carport Y/N | false |
| Elementary School | Guilford - Florence Elementary School |
| Tax Annual Amount | 3217 |
| Middle/Junior High School | Guilford - Southwest Guilford Middle School |
| Structure Type | Site Built |
| Standard Status | Pending |
Interior Features
| Interior Amenities | Bathtub/Shower Combination,Ceiling Fan(s) |
|---|---|
| Flooring | Carpet,Ceramic Tile,Luxury Vinyl,Vinyl |
| Air Conditioning Y/N | true |
| Heating Y/N | true |
| Fireplace Y/N | false |
| Above Grade Finished Area | 2118 |
| Half Baths | 1 |
| Laundry Features | Main Level |
| Total Bedrooms | 4 |
| Total Baths | 3 |
Exterior Features
| Exterior Amenities | Private Yard,Rain Gutters |
|---|---|
| Parking Features | Driveway,Garage |
| Lot Features | Back Yard,Front Yard,Landscaped |
| Water Source | Public |
| Lot Size Area | 0.34 |
| Foundation Details | Brick/Mortar |
| Spa | false |
| Building Area Total | 2118 |
| Lot Dimensions | 99x135x100x115 |
| Lot Size Acres | 0.34 |
| Road Surface Type | Paved |
| Road Frontage Type | City Street |
| Horse Y/N | false |
Amenities
- Foreclosure
- Views
- Short Sale
- New Construction
- Adult 55+
- Lease To Own
- No HOA Fees
- Furnished
- Primary On Main
- Air Conditioning
- Seller Finance
- Green
- Fixer Upper
- Horse
- Golf
- Fireplace
- Deck
- Garage
- Basement
- Pool
Property vs Single Family Average in 27282
Price
Year Built

 © 2026 Longleaf Pines Association of Realtors MLS. All Rights Reserved. IDX information is provided exclusively for consumers' personal, non-commercial use and may not be used for any purpose other than to identify prospective properties consumers may be interested in purchasing. Information deemed reliable but not guaranteed. Properties marked with the IDX icon are provided courtesy of the Longleaf Pines Association of Realtors MLS, Inc., Internet Data Exchange (IDX).
 All information deemed reliable but not guaranteed. All properties are subject to prior sale, change or withdrawal. Neither listing broker(s) or information provider(s) shall be responsible for any typographical errors, misinformation, misprints and shall be held totally harmless. Listing(s) information is provided for consumer's personal, non-commercial use and may not be used for any purpose other than to identify prospective properties consumers may be interested in purchasing. The data relating
