



Address
1103 Warren Avenue, Cary, NC
Price
$ 500,000
Property Attributes
- MLS#10173310
- TypeSingle Family
- Listing Status Active
- CountyWake
- CityCary
- NeighborhoodGreenwood Forest
- Zip27511
- StyleTraditional
- Year Built1961
- Price$ 500,000
- Bedrooms4
- Full Bathrooms2
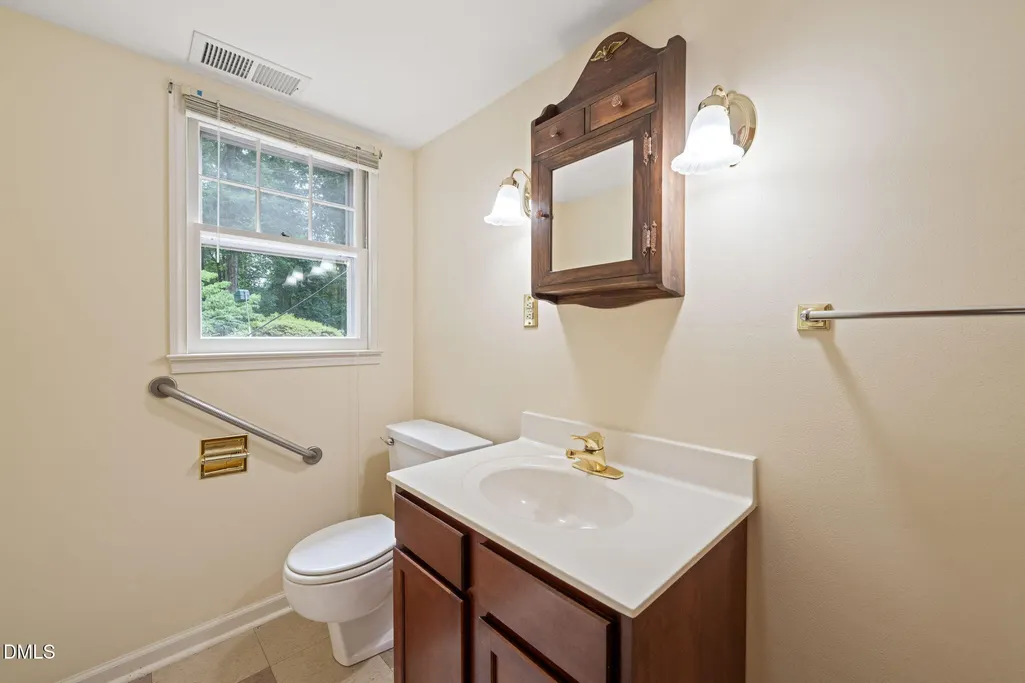
- Half Bathrooms1
- Sqr Footage2178
- Lot Size0.41 Acres
Data Source:
Triangle MLS (TMLS)
Property Description
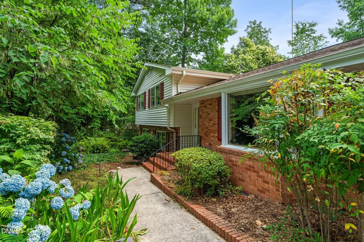
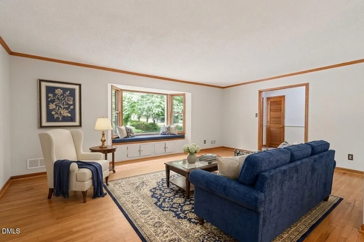
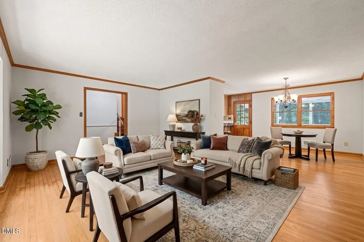
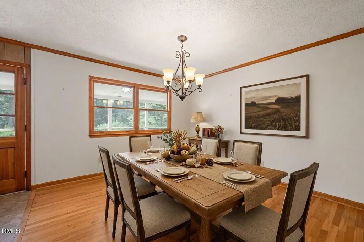
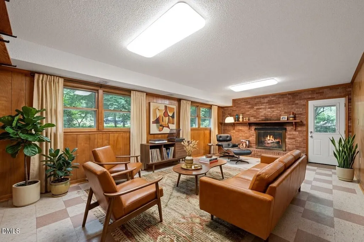
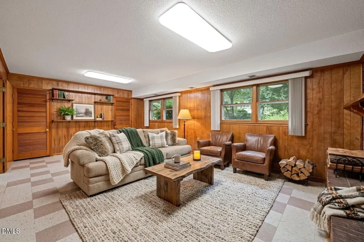
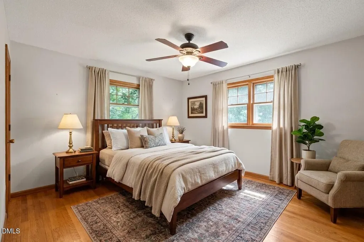
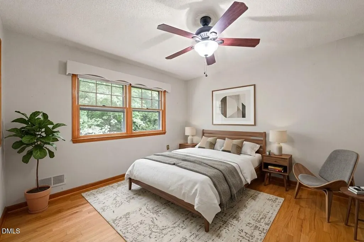
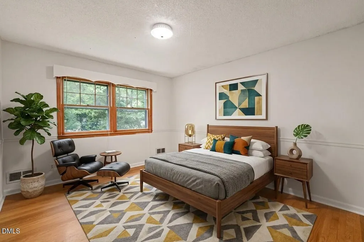
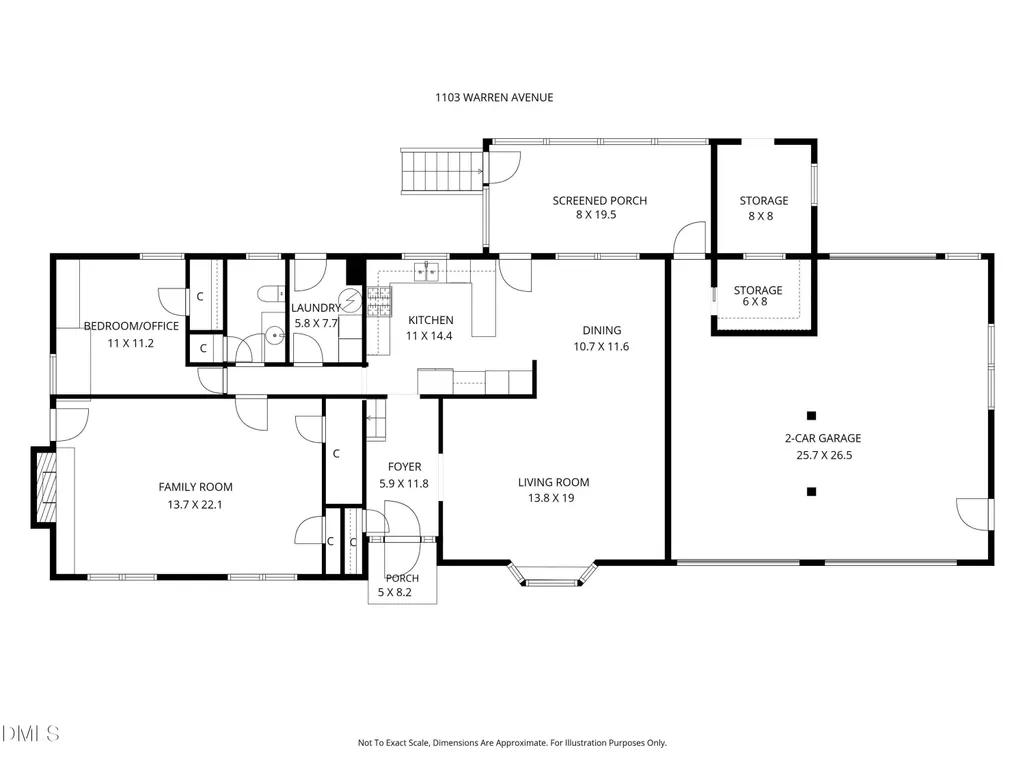
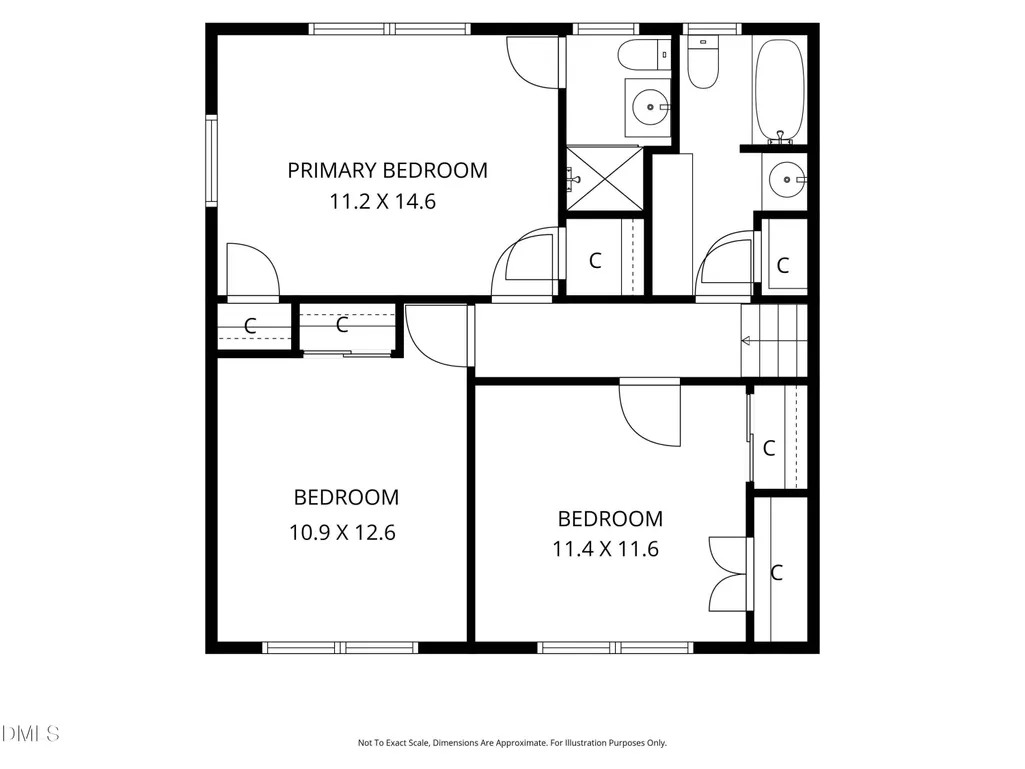
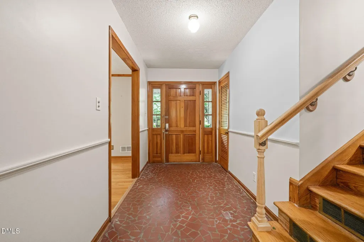
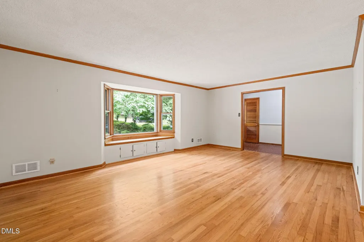
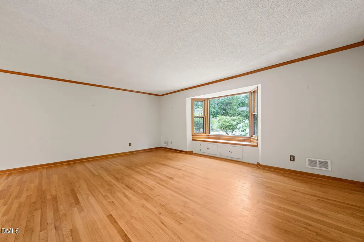
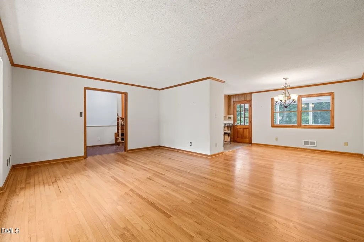
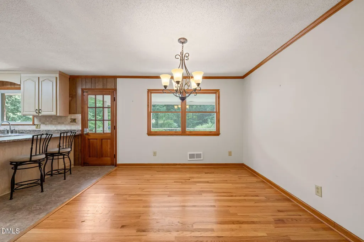
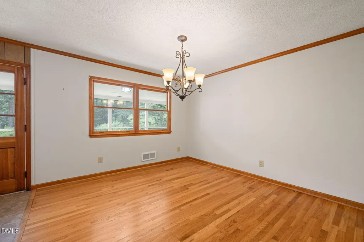
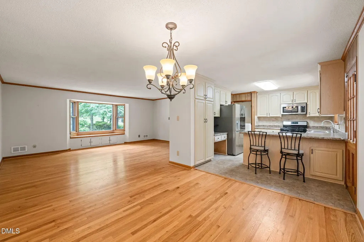
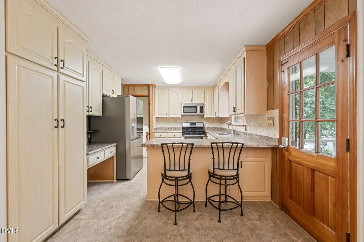
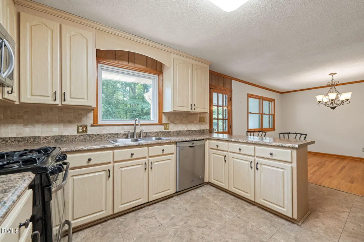
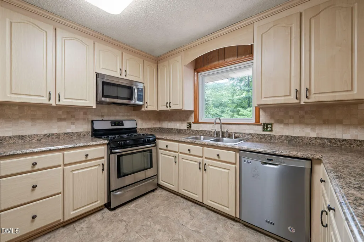
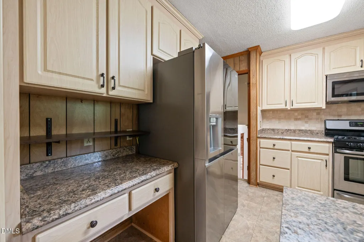
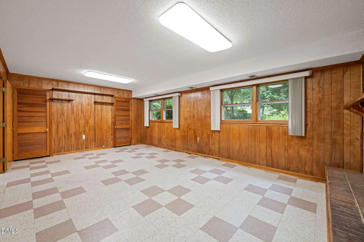
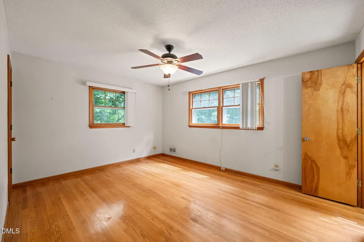
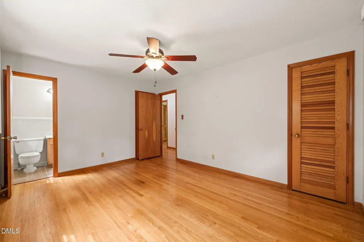
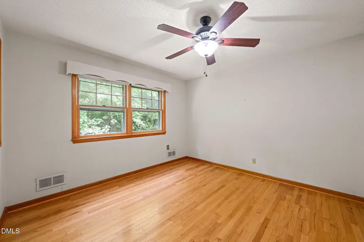
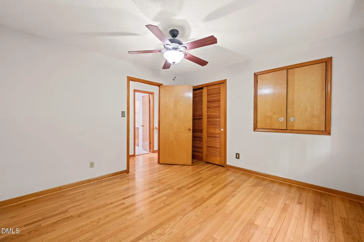
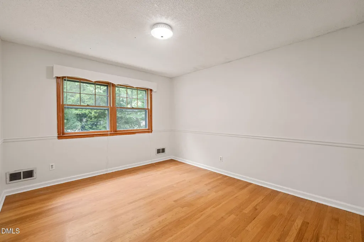
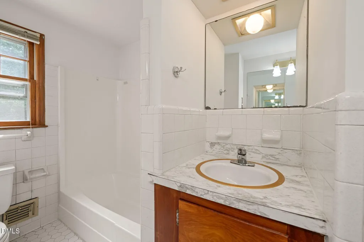
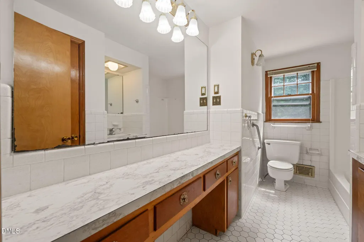
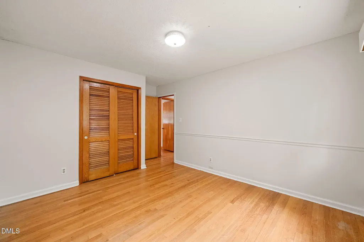
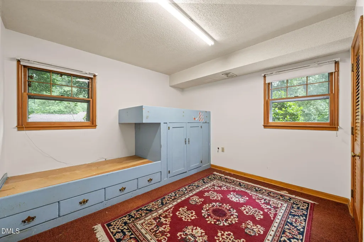
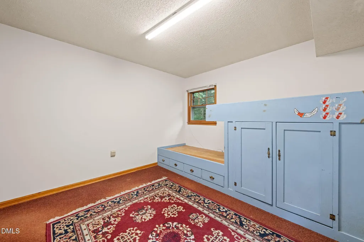
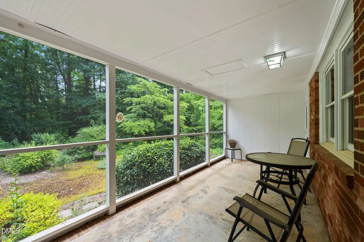
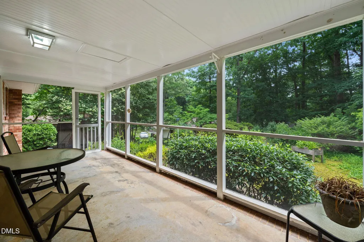
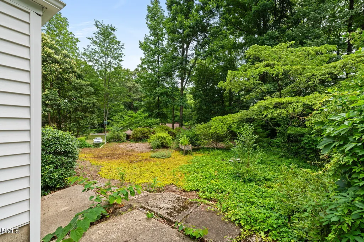
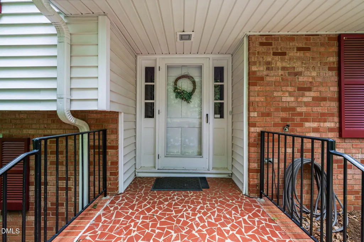
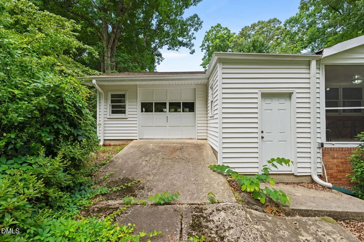
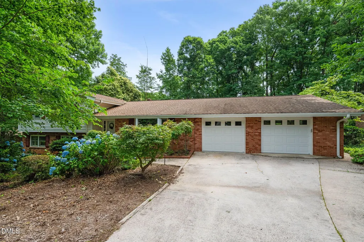
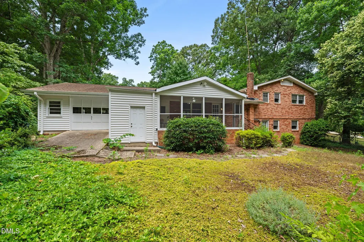
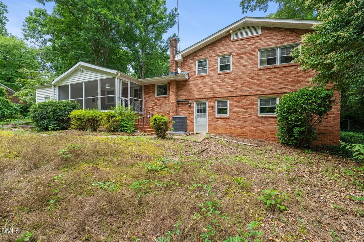
Welcome to this well-maintained 4-bedroom home on Warren Avenue, offering a functional layout, quality updates, and inviting living spaces. Hardwood floors extend throughout the main level, leading into an updated kitchen featuring granite countertops, stainless steel appliances, and ample space for cooking and entertaining. The open living and dining areas provide a comfortable setting for everyday living and hosting guests. Upstairs, the spacious bedrooms offer flexibility for family, guests, a home office, or hobbies, while the primary suite provides a private retreat. Enjoy your morning coffee on the covered front porch or spend time outdoors in the backyard, perfect for relaxing or entertaining. A garage provides additional storage and everyday convenience. Ideally located with convenient access to major commuter routes, this home makes getting around town simple while placing you just minutes from shopping, dining, parks, and everyday amenities. With its combination of updated finishes, versatile space, outdoor living areas, and an exceptional location, this home is ready for its next owner.
| Elementary School | Middle School | High School |
|---|---|---|
| Wake - Cary Elementary Elementary School | Wake - East Cary Middle Middle School | Wake - Cary High High School |
| Price History | |
|---|---|
| 8/19/2026 | Listed $500,000 |
General Features
| Sewer | Public Sewer |
|---|---|
| Heating | Central,Natural Gas |
| Cooling | Central Air |
| Roof | Shingle |
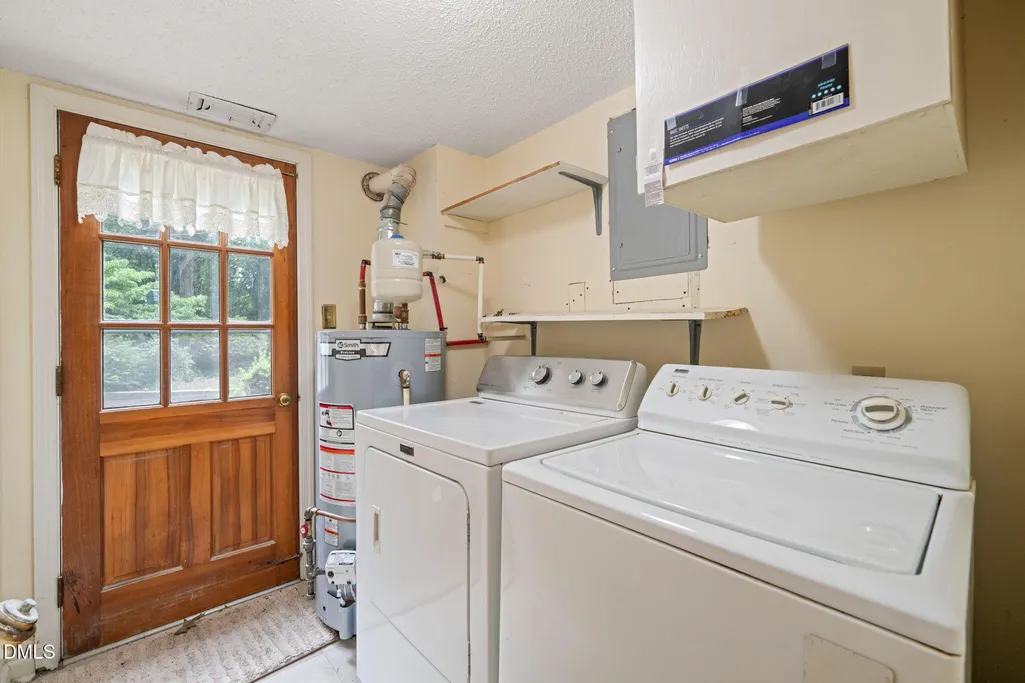
| Appliances | Disposal,Gas Range,Microwave,Plumbed For Ice Maker,Stainless Steel Appliance(s) |
| Zoning | R12 |
| Garage Spaces | 2 |
| Patio/Porch Features | Front Porch,Screened |
| Architectural Style | Traditional |
| Construction Materials | Brick Veneer |
| Year Built | 1961 |
| Levels | Two |
| Property Subtype | Single Family Residence |
| County | Wake |
| New Construction | false |
| Property Type | Residential |
| HOA | false |
| Attached Garage | true |
| Subdivision Name | Greenwood Forest |
| Garage Y/N | true |
| Total Rooms | 8 |
| Full Baths | 2 |
| Status | Active |
| Directions | I-440W to exit 1 for I-40/US-64 E, exit 101A for Walnut St, turn left on Walnut st, turn left onto SE Maynard Rd, right onto Ralph Dr, left onto Briarcliff St, left onto Warren Ave, home on left |
| High School | Wake - Cary High |
| City | Cary |
| Senior Community Y/N | false |
| Lot Size Units | Acres |
| Lot Size Square Feet | 17859.6 |
| Elementary School | Wake - Cary Elementary |
| Tax Annual Amount | 4533.36 |
| Middle/Junior High School | Wake - East Cary Middle |
| Virtual Tour | https://idx.paradym.com/idx3/4972284 |
| Structure Type | House |
| Standard Status | Active |
Interior Features
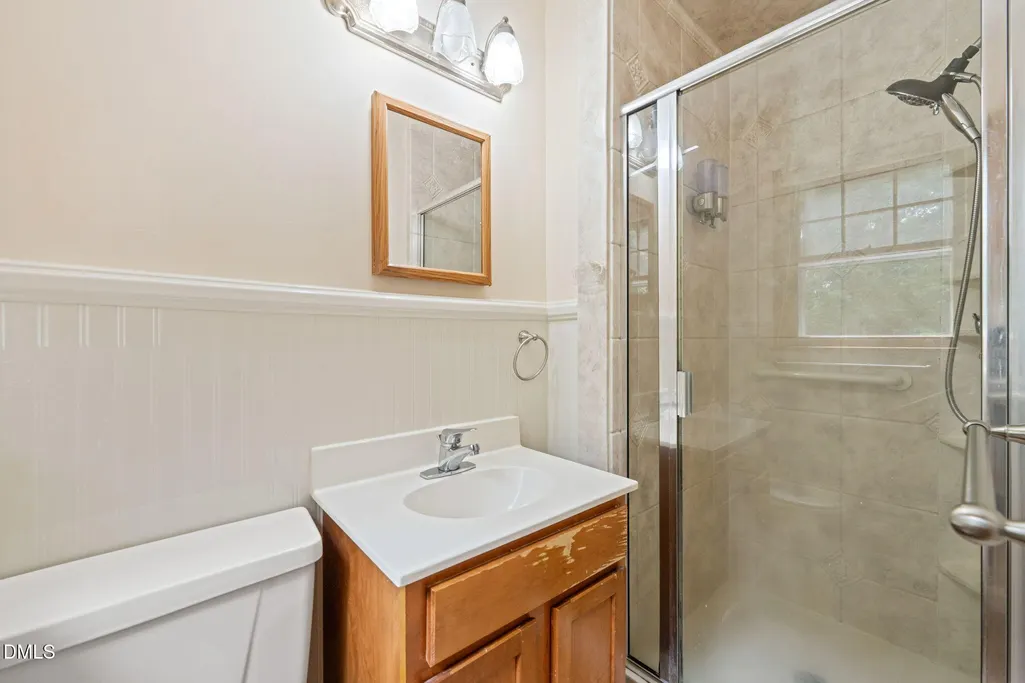
| Interior Amenities | Bathtub/Shower Combination,Ceiling Fan(s),Entrance Foyer,Kitchen/Dining Room Combination,Walk-In Shower |
|---|---|
| Flooring | Hardwood,Vinyl |
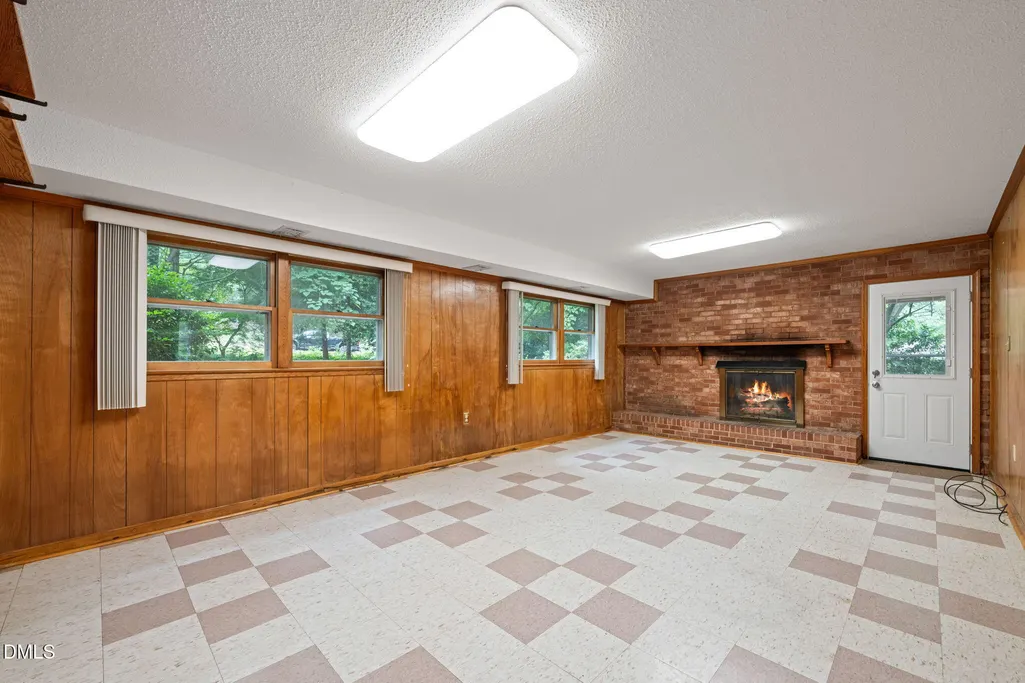
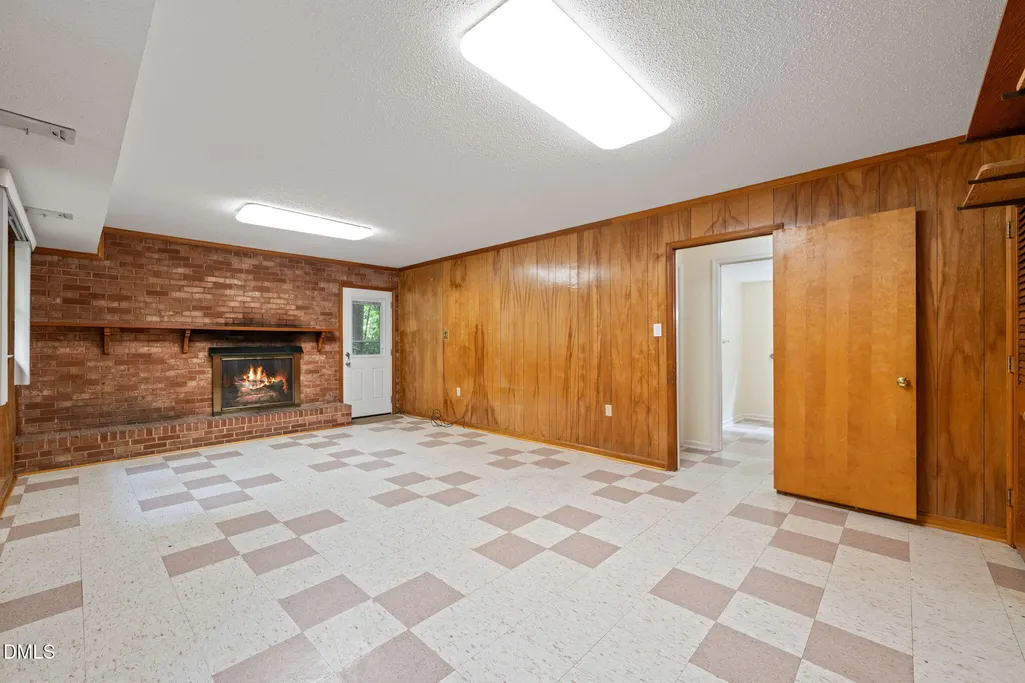
| Total Fireplaces | 1 |
| Fireplace Features | Family Room |
| Air Conditioning Y/N | true |
| Heating Y/N | true |
| Fireplace Y/N | true |
| Above Grade Finished Area | 2178 |
| Half Baths | 1 |
| Laundry Features | Laundry Room |
| Total Bedrooms | 4 |
| Above Grade Finished Area Source | Appraiser |
| Total Baths | 3 |
Exterior Features
| Parking Features | Attached,Concrete,Driveway,Garage,Garage Faces Front |
|---|---|
| Lot Features | Landscaped |
| Water Source | Public |
| Lot Size Area | 0.41 |
| Foundation Details | Slab |
| Building Area Total | 2178 |
| Lot Size Acres | 0.41 |
Amenities
- Foreclosure
- Views
- Short Sale
- New Construction
- Adult 55+
- Lease To Own
- No HOA Fees
- Furnished
- Primary On Main
- Air Conditioning
- Seller Finance
- Green
- Fixer Upper
- Horse
- Golf
- Fireplace
- Deck
- Garage
- Basement
- Pool
Property vs Single Family Average in 27511
Price
Year Built

 © 2026 Longleaf Pines Association of Realtors MLS. All Rights Reserved. IDX information is provided exclusively for consumers' personal, non-commercial use and may not be used for any purpose other than to identify prospective properties consumers may be interested in purchasing. Information deemed reliable but not guaranteed. Properties marked with the IDX icon are provided courtesy of the Longleaf Pines Association of Realtors MLS, Inc., Internet Data Exchange (IDX).
 All information deemed reliable but not guaranteed. All properties are subject to prior sale, change or withdrawal. Neither listing broker(s) or information provider(s) shall be responsible for any typographical errors, misinformation, misprints and shall be held totally harmless. Listing(s) information is provided for consumer's personal, non-commercial use and may not be used for any purpose other than to identify prospective properties consumers may be interested in purchasing. The data relating
