
New Construction
Address
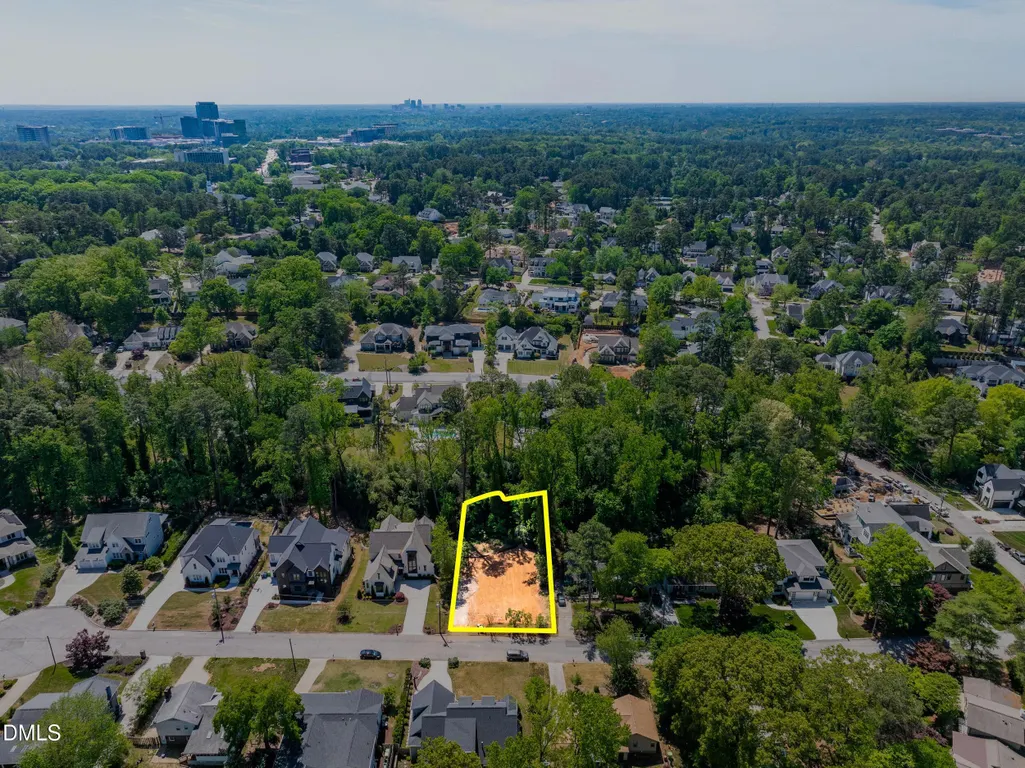
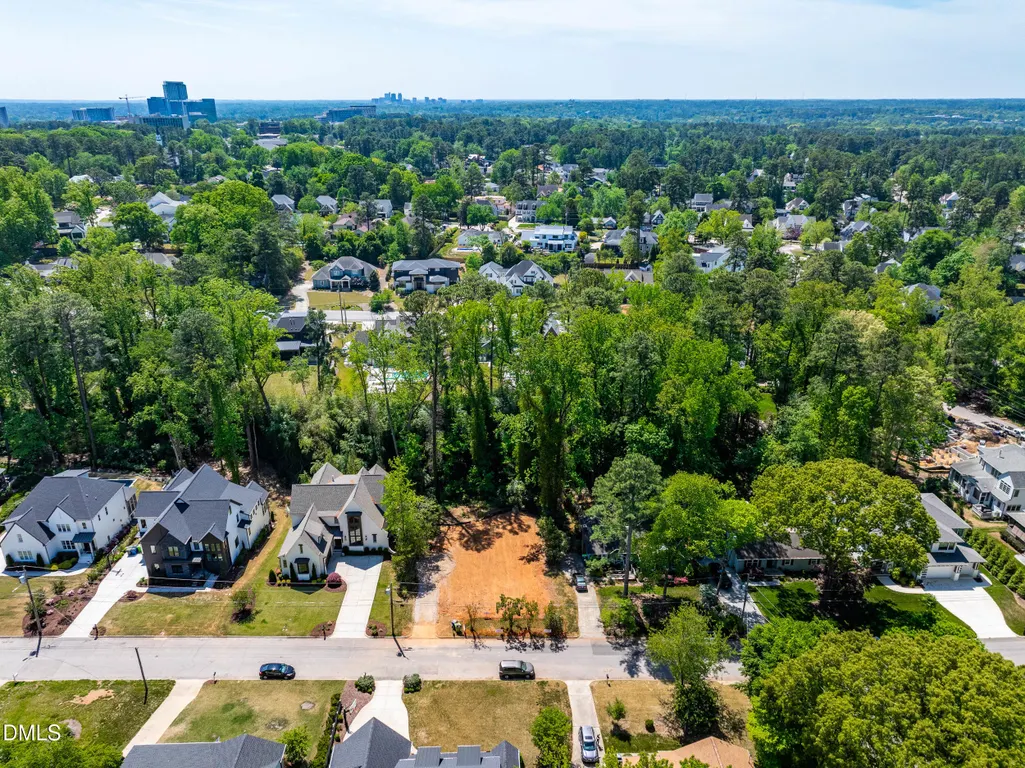
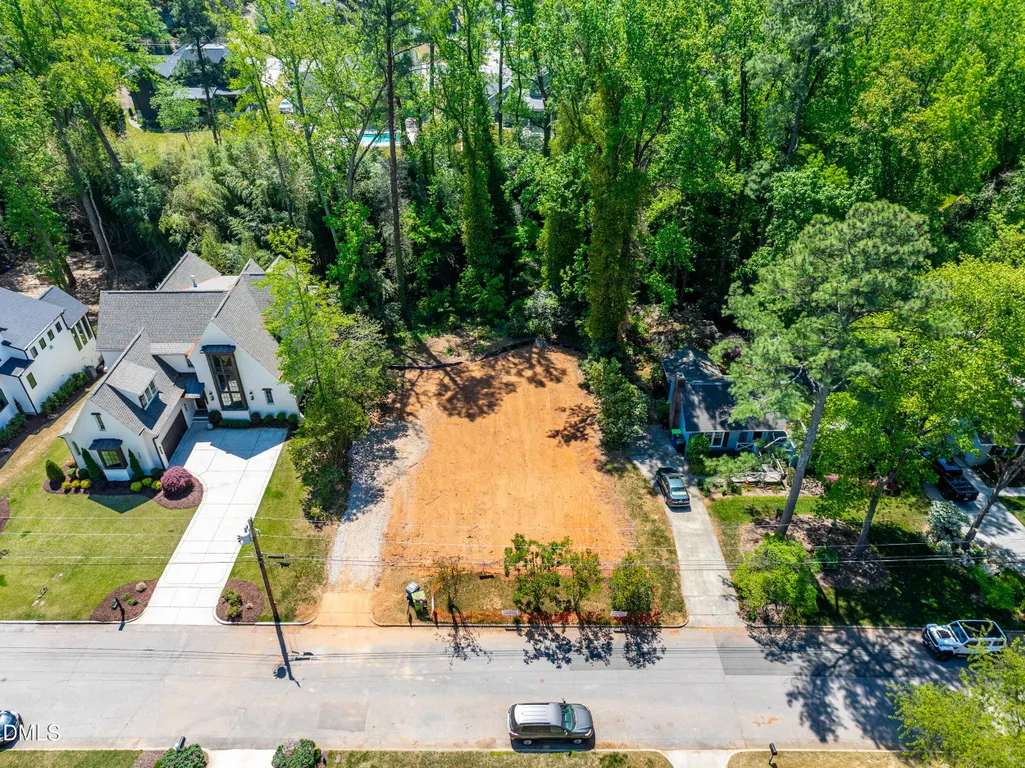
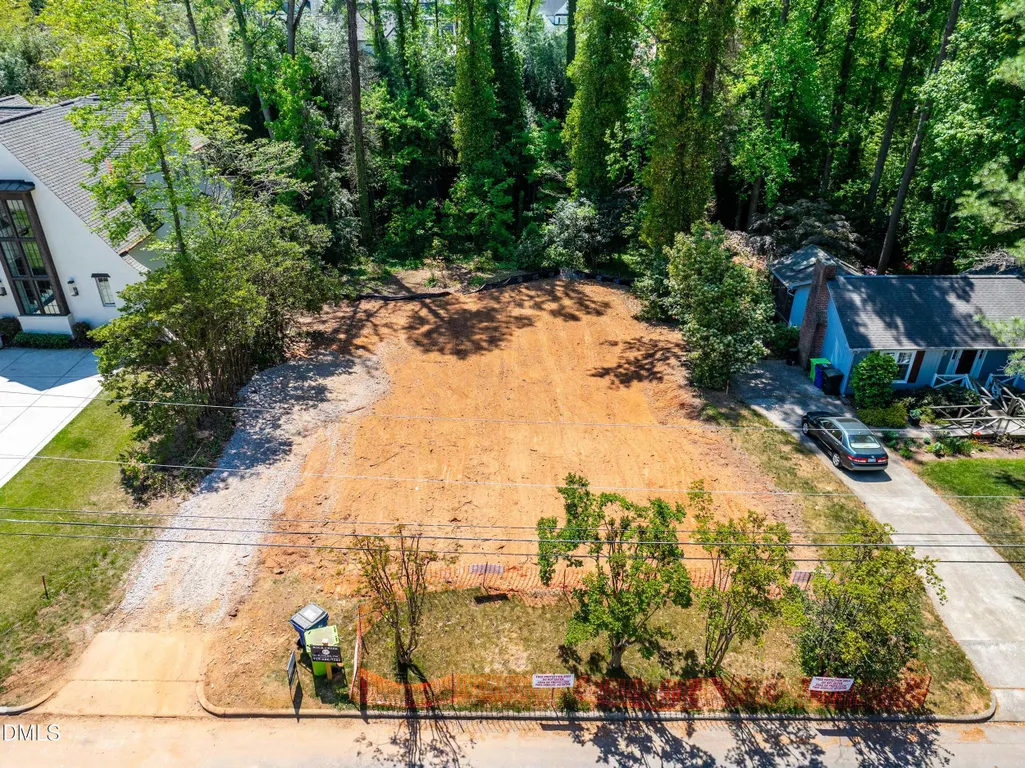
5316 Collingswood Drive, Raleigh, NC
Price
$ 2,450,000
Property Attributes
- MLS#10163810
- TypeSingle Family
- Listing Status Active
- CountyWake
- CityRaleigh
- NeighborhoodMontclair
- Zip27609
- StyleTraditional, Transitional
- Year Built2027
- Price$ 2,450,000
- Bedrooms5
- Full Bathrooms5
- Half Bathrooms2
- Sqr Footage4605
- Lot Size0.32 Acres
Data Source:
Triangle MLS (TMLS)
Property Description
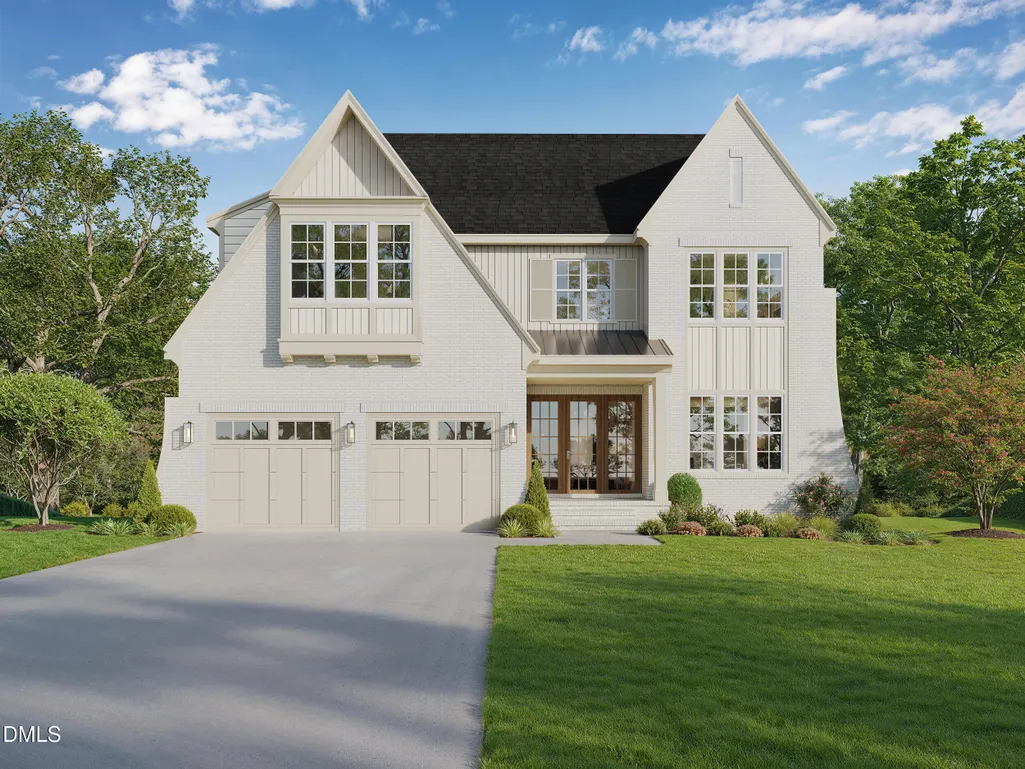
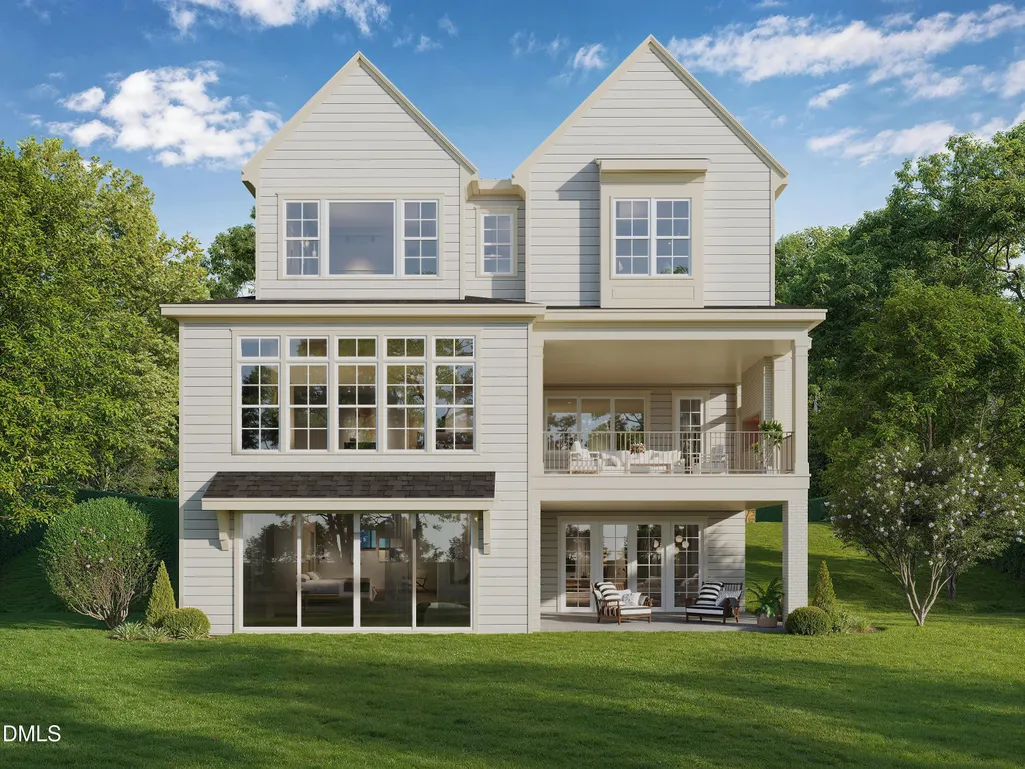
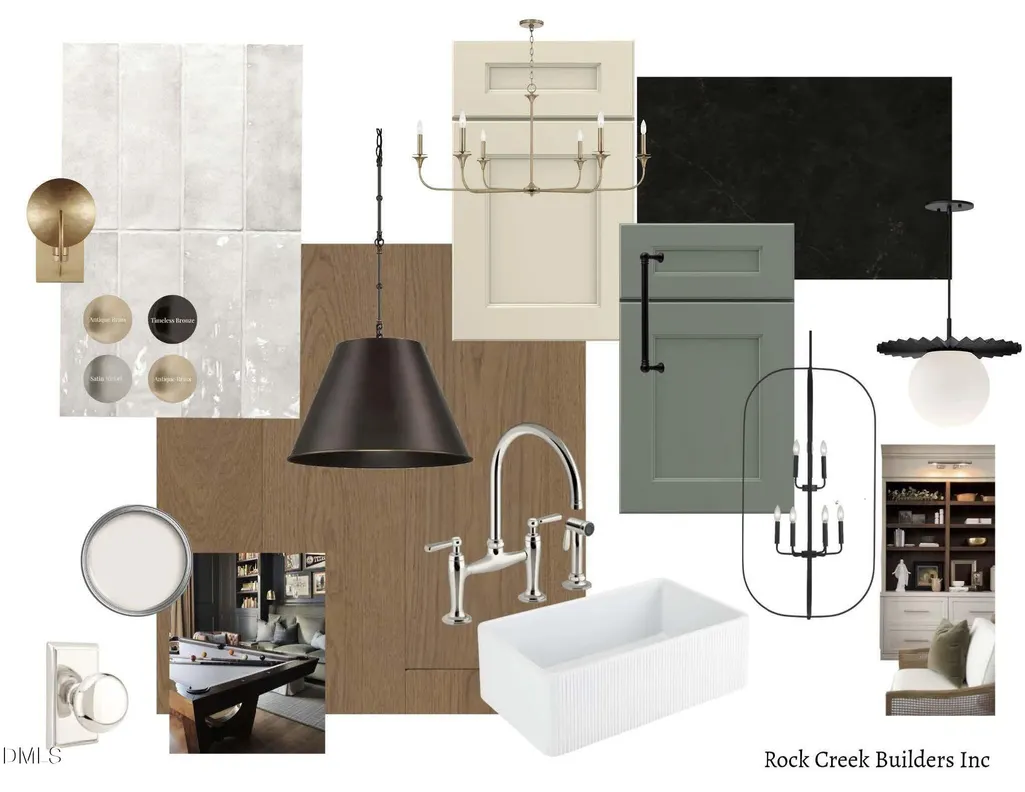
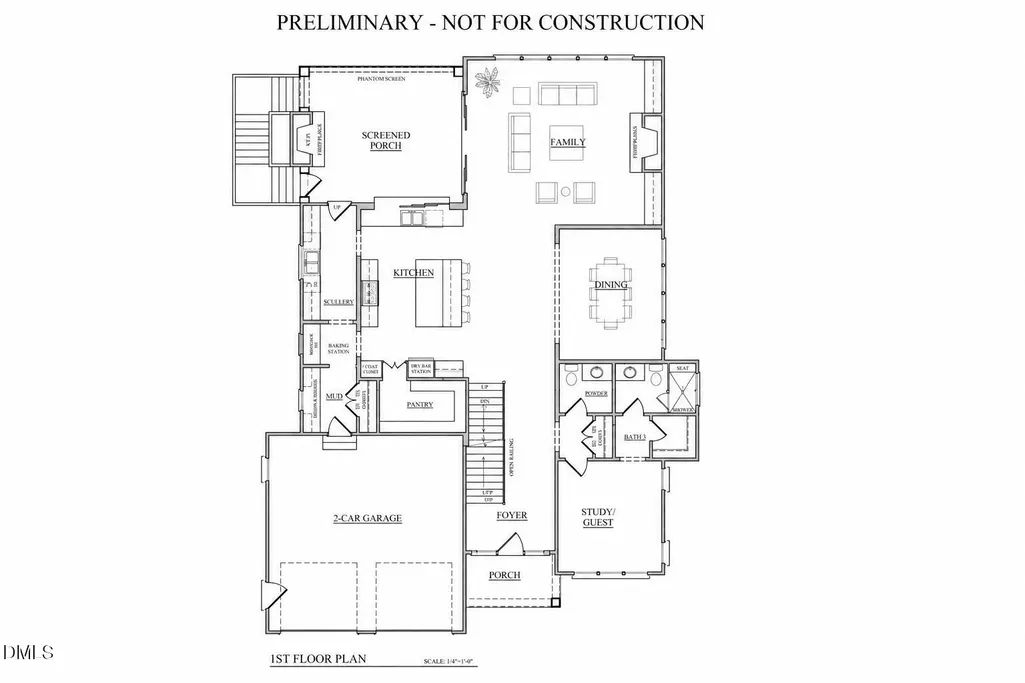
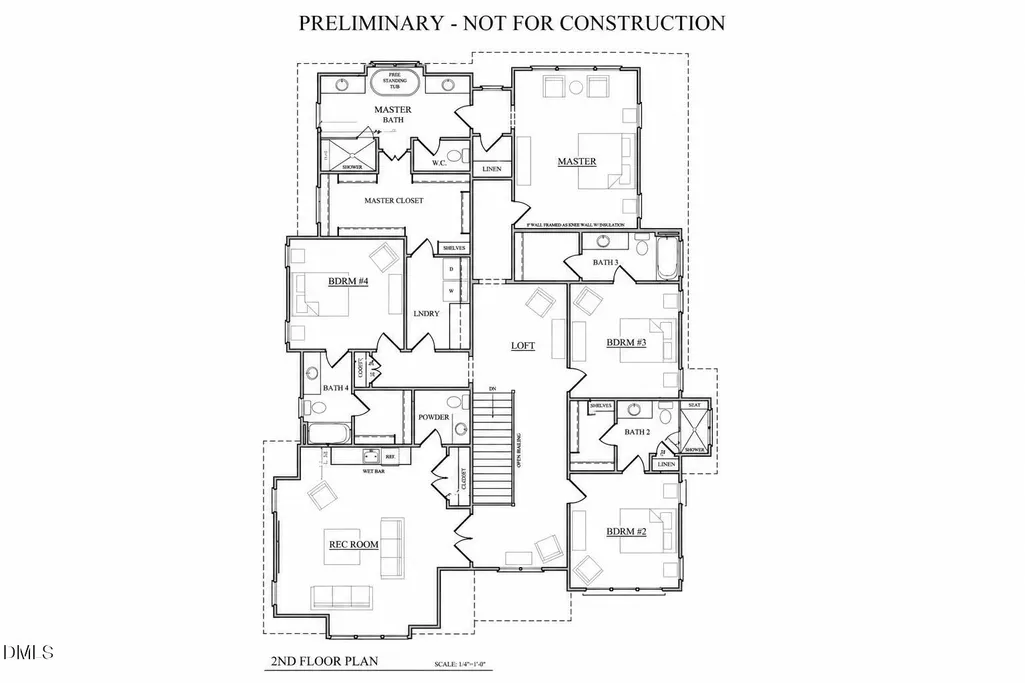
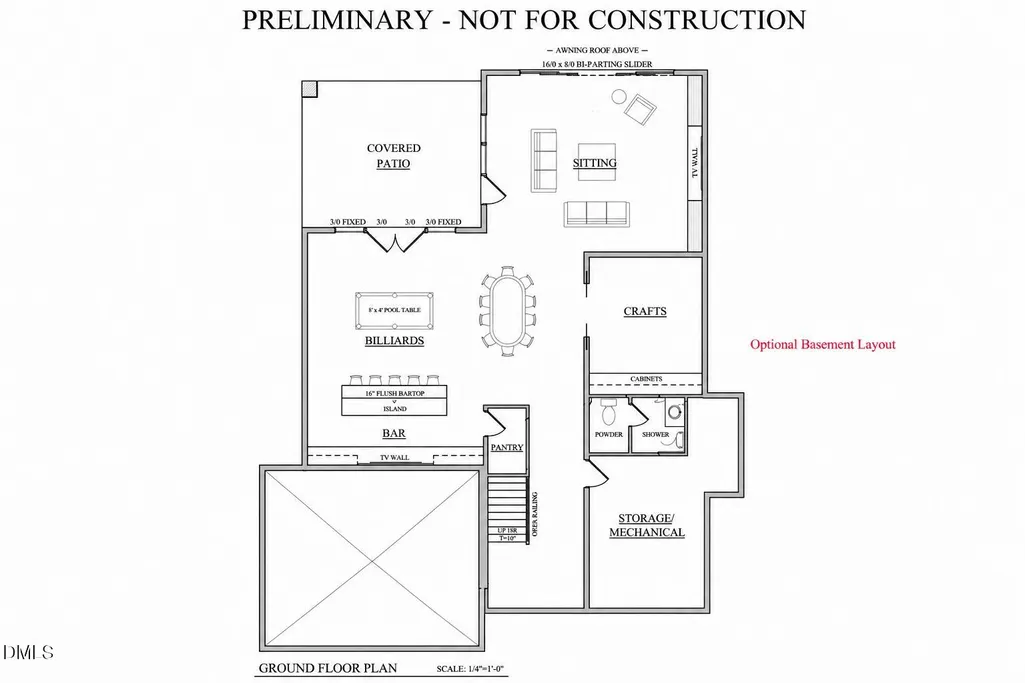
Custom crafted by Parade of Homes Gold Winner Rock Creek Builders, this pool-ready lot features five-bedrooms, five baths, and two half baths offering over 4,600 square feet across the First and Second levels, with the option to finish 1,670 square feet in the basement bringing the total to 6,272 square feet. Wide-plank hardwoods throughout the first level complement the custom kitchen, featuring a Thermador appliance package, thoughtfully designed scullery, and pass-through window. A 12-foot sliding door provides seamless flow from the interior living space to the tranquil screened porch, creating an ideal setting for entertaining. Motorized screens on the rear porch provide year-round comfort and ease. The Second floor features hardwoods throughout the stairs, hallway, recreation room, and primary bedroom. The primary bath showcases expansive custom tile work, a large walk-in shower, and freestanding tub, along with a spacious walk-in closet offering direct access to the laundry room. Three additional bedrooms, each with ensuite baths, provide comfort and functionality. Thoughtfully designed for both flexibility and sophistication, this home is ideally positioned in North Hills and is sure to impress!
| Elementary School | Middle School | High School |
|---|---|---|
| Wake - Green Elementary Elementary School | Wake - Carroll Middle Middle School | Wake - Sanderson High High School |
| Price History | |
|---|---|
| 8/19/2026 | Listed $2,450,000 |
General Features
| Sewer | Public Sewer |
|---|---|
| Heating | Forced Air |
| Cooling | Central Air |
| Roof | Shingle |
| Appliances | Dishwasher,Exhaust Fan,Free-Standing Gas Range,Range Hood,Tankless Water Heater,Vented Exhaust Fan,Wall Oven |
| Zoning | R-4 |
| Garage Spaces | 2 |
| Patio/Porch Features | Covered,Porch,Screened |
| Architectural Style | Traditional,Transitional |
| Pool Features | See Remarks |
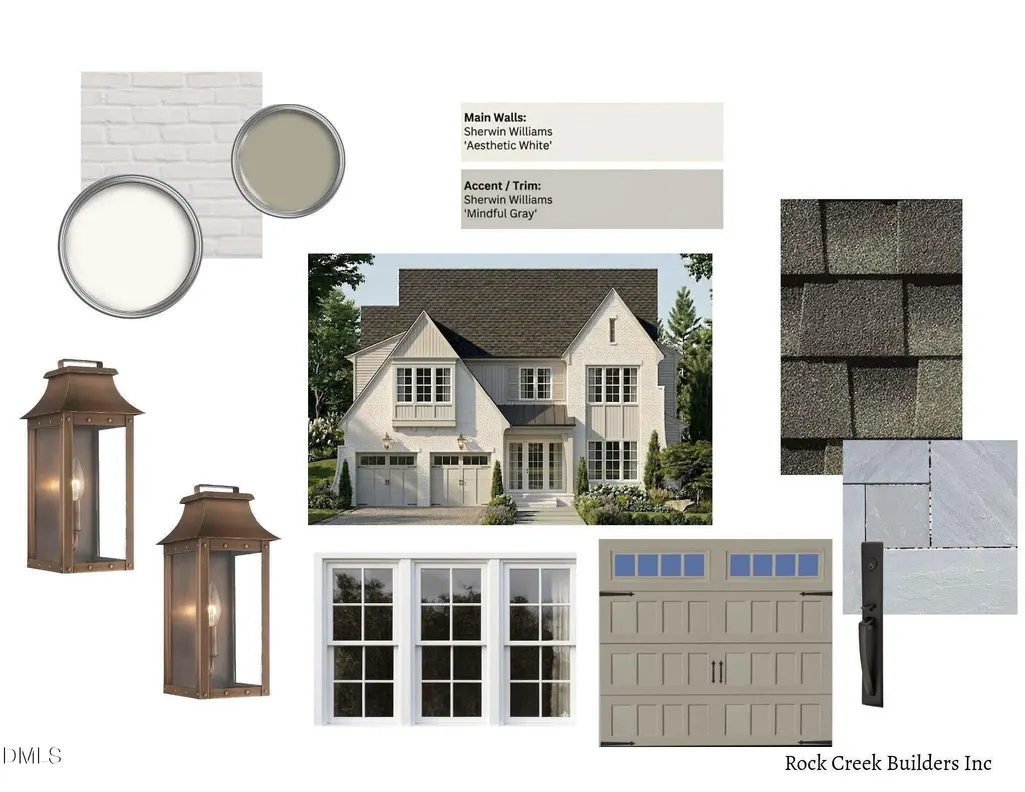
| Construction Materials | Brick Veneer,Fiber Cement |
| Year Built | 2027 |
| Stories Count | 3 |
| Levels | Two |
| Property Subtype | Single Family Residence |
| Community Features | None |
| County | Wake |
| New Construction | true |
| Property Type | Residential |
| Association Amenities | None |
| HOA | false |
| Attached Garage | true |
| Subdivision Name | Montclair |
| Garage Y/N | true |
| Total Rooms | 18 |
| Full Baths | 5 |
| Status | Active |
| Directions | Sixforks to Shelley road, right on Collingswood, cross over Wimbleton, home on right. |
| High School | Wake - Sanderson High |
| City | Raleigh |
| Senior Community Y/N | false |
| Lot Size Units | Acres |
| Lot Size Square Feet | 13939 |
| Spa Features | See Remarks |
| Elementary School | Wake - Green Elementary |
| Tax Annual Amount | 4614.64 |
| Middle/Junior High School | Wake - Carroll Middle |
| Structure Type | Site Built |
| Standard Status | Active |
Interior Features
| Interior Amenities | Crown Molding,Double Vanity,Eat-in Kitchen,High Ceilings,Open Floorplan,Walk-In Closet(s),Water Closet |
|---|---|
| Flooring | Hardwood,Tile |
| Air Conditioning Y/N | true |
| Heating Y/N | true |
| Above Grade Finished Area | 4605 |
| Half Baths | 2 |
| Total Bedrooms | 5 |
| Total Baths | 7 |
Exterior Features
| Parking Features | Garage |
|---|---|
| Water Source | Public |
| Lot Size Area | 0.32 |
| Foundation Details | Block,Concrete Perimeter |
| Building Area Total | 4605 |
| Lot Size Acres | 0.32 |
Amenities
- Foreclosure
- Views
- Short Sale
- New Construction
- Adult 55+
- Lease To Own
- No HOA Fees
- Furnished
- Primary On Main
- Air Conditioning
- Seller Finance
- Green
- Fixer Upper
- Horse
- Golf
- Fireplace
- Deck
- Garage
- Basement
- Pool
Property vs Single Family Average in 27609
Price
Year Built

 © 2026 Longleaf Pines Association of Realtors MLS. All Rights Reserved. IDX information is provided exclusively for consumers' personal, non-commercial use and may not be used for any purpose other than to identify prospective properties consumers may be interested in purchasing. Information deemed reliable but not guaranteed. Properties marked with the IDX icon are provided courtesy of the Longleaf Pines Association of Realtors MLS, Inc., Internet Data Exchange (IDX).
 All information deemed reliable but not guaranteed. All properties are subject to prior sale, change or withdrawal. Neither listing broker(s) or information provider(s) shall be responsible for any typographical errors, misinformation, misprints and shall be held totally harmless. Listing(s) information is provided for consumer's personal, non-commercial use and may not be used for any purpose other than to identify prospective properties consumers may be interested in purchasing. The data relating
