
Views
Address
15 N Indiancreek Place, Durham, NC
Price
$ 374,900
Property Attributes
- MLS#10154178
- TypeSingle Family
- Listing Status Pending
- CountyDurham
- CityDurham
- NeighborhoodMarbrey Landing
- Zip27703
- StyleTraditional
- Year Built1998
- Price$ 374,900
- Bedrooms4
- Full Bathrooms2
- Half Bathrooms1
- Sqr Footage2113
- Lot Size0.29 Acres
Data Source:
Triangle MLS (TMLS)
Property Description
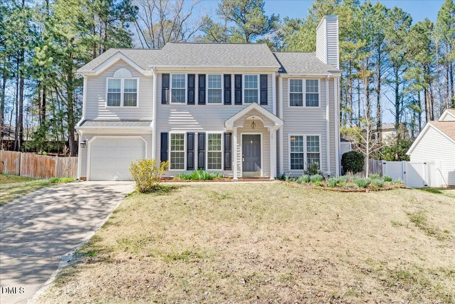
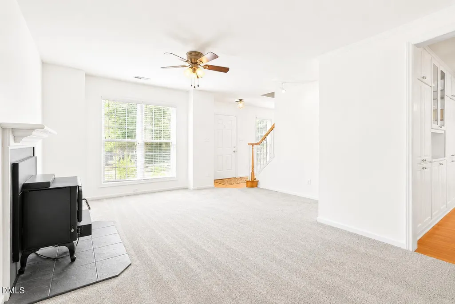
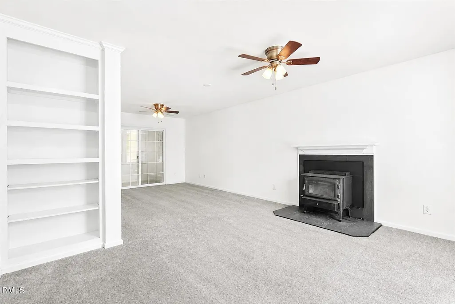
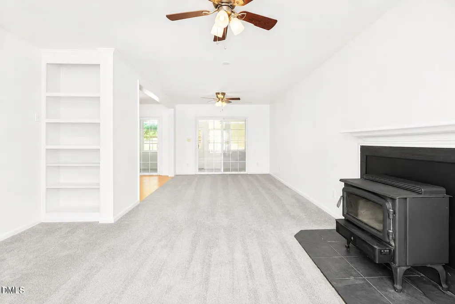
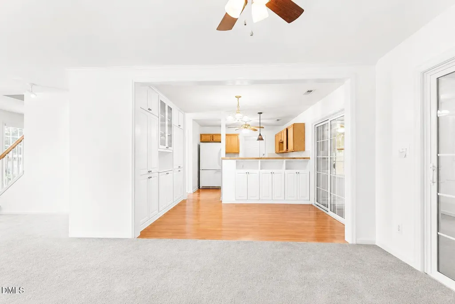
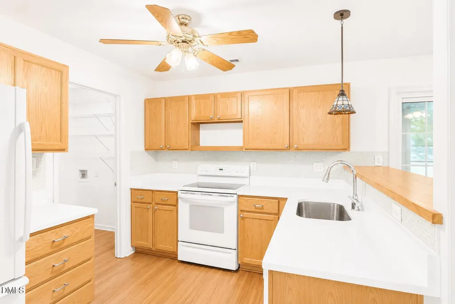
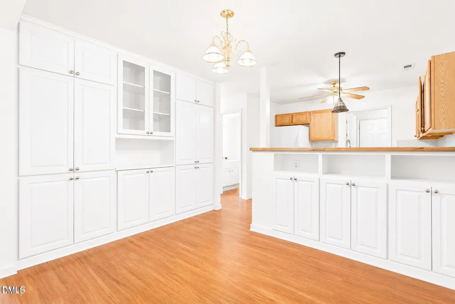
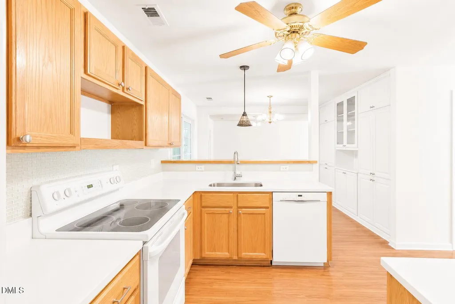
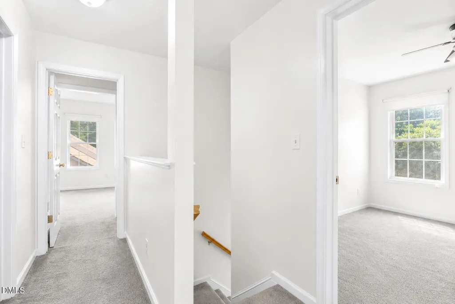
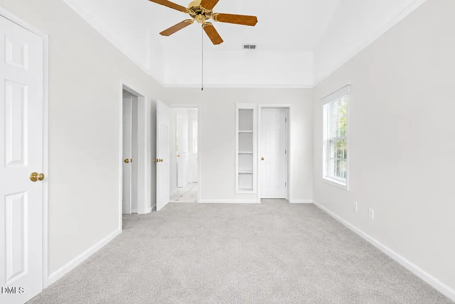
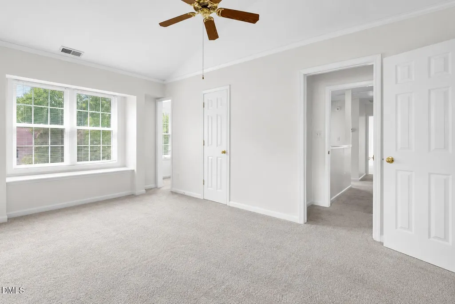
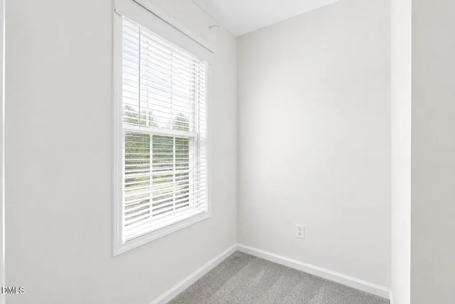
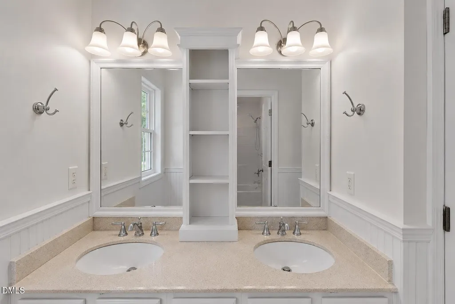
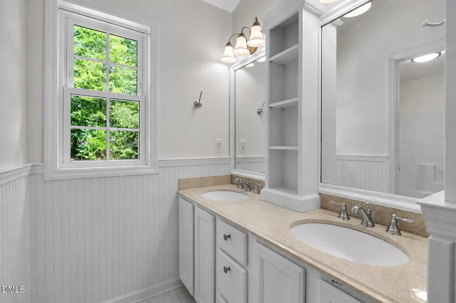
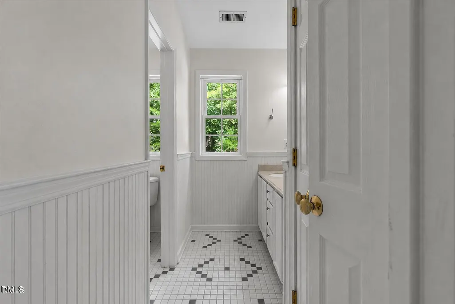
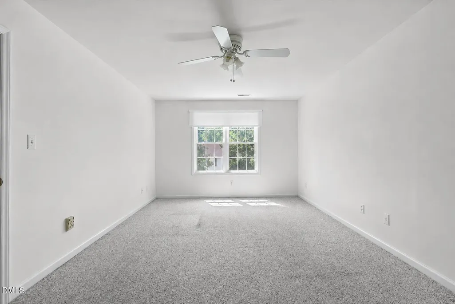
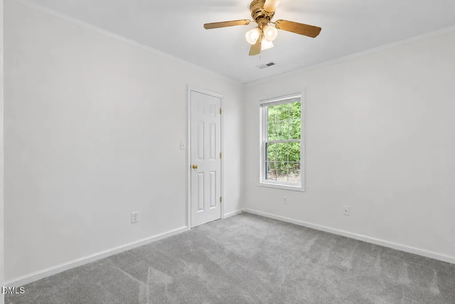
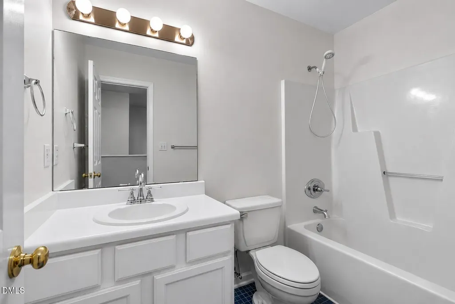
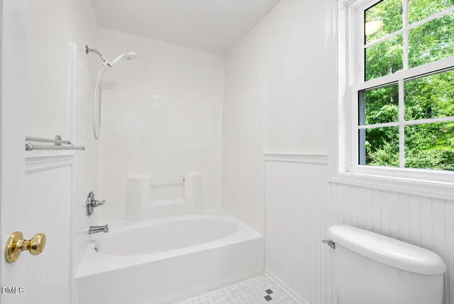
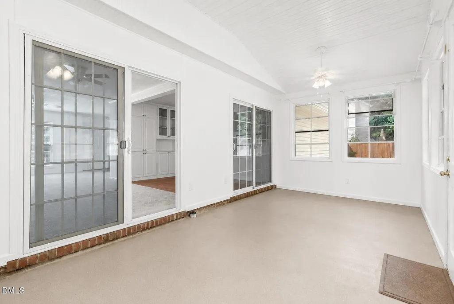
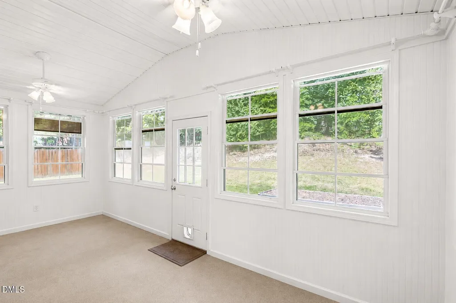
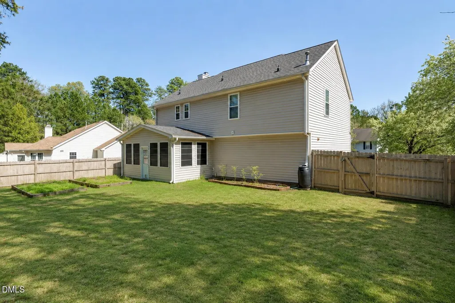
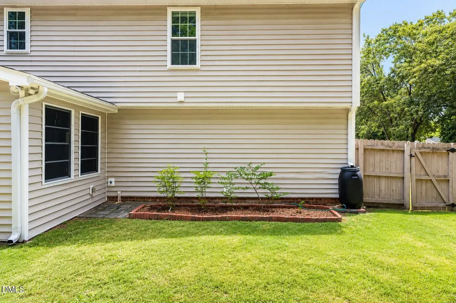
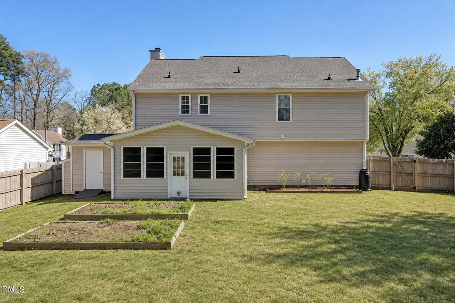
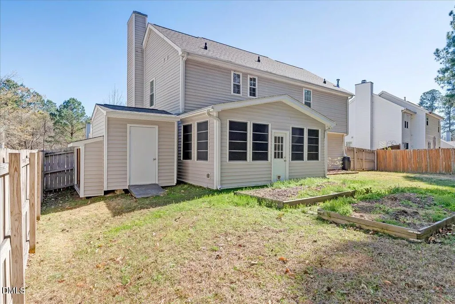
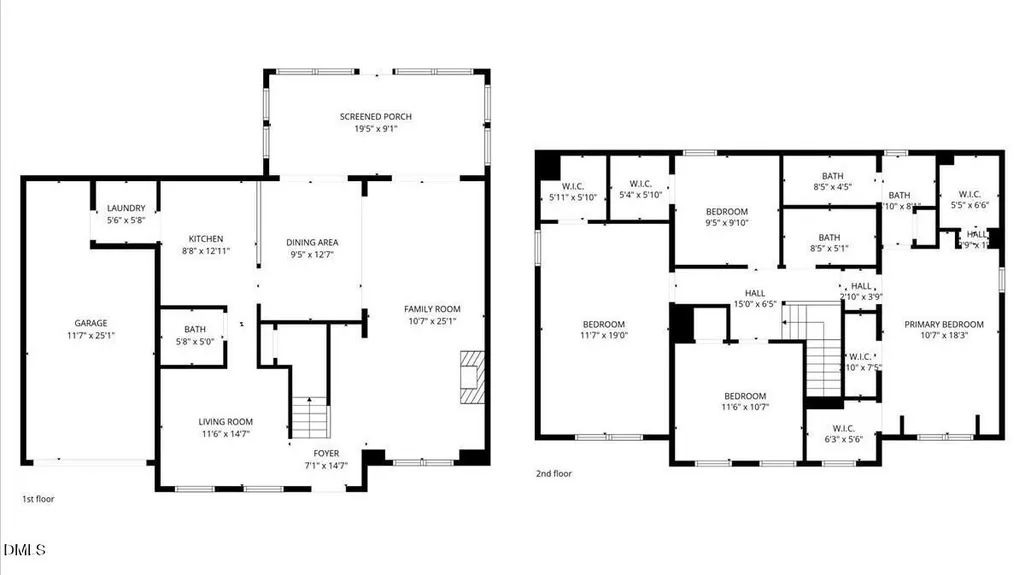
PRICED FOR OPPORTUNITY Attention buyers looking to personalize their own space! If you have been searching for a way to break into Durham's desirable, walkable Mabry Landing neighborhood without paying top-dollar prices, this is your chance. This 4-bedroom home needs some cosmetic updates, but the potential here is undeniable. Bring your design vision and create the home you've been dreaming about in a prime Durham location. The major updates have already been completed by the original owner, including a roof and windows replacement in 2019, plus gutter guards for minimal maintenance for years to come. Inside, the entire home has been freshly painted, and the kitchen features brand-new quartz countertops, a new sink, and faucet. Receive a FREE appraisal when using the seller's preferred lender. The thoughtfully designed floor plan offers a formal dining room and a cozy living area centered around a wood-burning stove. Upstairs, you'll find 4 spacious bedrooms with excellent walk-in closet space, including dual closets in the primary suite. Love the outdoors but hate the pollen? The bright sunroom with an upgraded EZ-Breeze system allows you to enjoy peaceful backyard views year-round in comfort. Outside, the fully fenced 0.29-acre lot offers privacy, minimal neighboring views, a storage shed, and endless possibilities for gardening, entertaining, or creating your own backyard retreat. Located on tree-lined streets with sidewalks, Mabry Landing offers a classic Durham neighborhood feel just minutes from RTP, RDU Airport, and Downtown Durham dining and entertainment.
| Elementary School | Middle School | High School |
|---|---|---|
| Durham - Glenn Elementary Elementary School | Durham - Neal Middle Middle School | Durham - Southern School of Energy and Sustainability High School |
| Price History | |
|---|---|
| 8/19/2026 | Listed $374,900 |
General Features
| Sewer | Public Sewer |
|---|---|
| Heating | Forced Air |
| Cooling | Central Air |
| Roof | Shingle |
| Appliances | Dishwasher,Free-Standing Electric Oven,Range,Refrigerator |
| HOA Fee | 14 |
| Garage Spaces | 1 |
| Association Fee Includes | Unknown |
| Patio/Porch Features | Enclosed,Patio |
| Architectural Style | Traditional |
| Construction Materials | Vinyl Siding |
| Year Built | 1998 |
| View | Trees/Woods |
| Levels | Two |
| Property Subtype | Single Family Residence |
| Community Features | Sidewalks,Street Lights,Suburban |
| Accessibility | Accessible Central Living Area,Accessible Kitchen,Accessible Washer/Dryer,Central Living Area,Visitor Bathroom |
| Assoc Fee Paid Per | Monthly |
| County | Durham |
| New Construction | false |
| Property Type | Residential |
| HOA | true |
| Attached Garage | true |
| Subdivision Name | Marbrey Landing |
| Garage Y/N | true |
| Total Rooms | 11 |
| Full Baths | 2 |
| Status | Pending |
| Directions | Follow I-40 to Durham. Take exit 281 from I-40 Continue on S Miami Blvd. Turn left on Sherron Rd Turn left on Armitage Dr Turn right on N Indiancreek Pl |
| High School | Durham - Southern School of Energy and Sustainability |
| City | Durham |
| Senior Community Y/N | false |
| Lot Size Units | Acres |
| Lot Size Square Feet | 12632.4 |
| Elementary School | Durham - Glenn Elementary |
| Tax Annual Amount | 4032.7 |
| Middle/Junior High School | Durham - Neal Middle |
| Structure Type | House |
| Standard Status | Pending |
Interior Features
| Interior Amenities | Breakfast Bar,Ceiling Fan(s),Double Vanity,Dual Closets,Eat-in Kitchen,Entrance Foyer,Kitchen/Dining Room Combination,Open Floorplan,Pantry,Soaking Tub,Walk-In Closet(s) |
|---|---|
| Flooring | Carpet,Ceramic Tile,Laminate |
| Air Conditioning Y/N | true |
| Heating Y/N | true |
| Above Grade Finished Area | 2113 |
| Half Baths | 1 |
| Laundry Features | Inside,Laundry Room,Main Level |
| Total Bedrooms | 4 |
| Total Baths | 3 |
Exterior Features
| Fencing | Wood |
|---|---|
| Parking Features | Driveway,Garage,Garage Faces Front,Off Street |
| Lot Features | Agricultural,Back Yard,Few Trees,Front Yard,Interior Lot |
| Water Source | Public |
| Lot Size Area | 0.29 |
| Foundation Details | Slab |
| Building Area Total | 2113 |
| Lot Size Acres | 0.29 |
| Road Surface Type | Asphalt |
Amenities
- Foreclosure
- Views
- Short Sale
- New Construction
- Adult 55+
- Lease To Own
- No HOA Fees
- Furnished
- Primary On Main
- Air Conditioning
- Seller Finance
- Green
- Fixer Upper
- Horse
- Golf
- Fireplace
- Deck
- Garage
- Basement
- Pool
Property vs Single Family Average in 27703
Price
Year Built

 © 2026 Longleaf Pines Association of Realtors MLS. All Rights Reserved. IDX information is provided exclusively for consumers' personal, non-commercial use and may not be used for any purpose other than to identify prospective properties consumers may be interested in purchasing. Information deemed reliable but not guaranteed. Properties marked with the IDX icon are provided courtesy of the Longleaf Pines Association of Realtors MLS, Inc., Internet Data Exchange (IDX).
 All information deemed reliable but not guaranteed. All properties are subject to prior sale, change or withdrawal. Neither listing broker(s) or information provider(s) shall be responsible for any typographical errors, misinformation, misprints and shall be held totally harmless. Listing(s) information is provided for consumer's personal, non-commercial use and may not be used for any purpose other than to identify prospective properties consumers may be interested in purchasing. The data relating
