
New Construction
Address
177 Steel Springs Lane, Angier, NC
Price
$ 339,000
Property Attributes
- MLS#10136256
- TypeSingle Family
- Listing Status Active
- CountyHarnett
- CityAngier
- NeighborhoodNeills Pointe
- Zip27501
- StyleTraditional
- Year Built2026
- Price$ 339,000
- Bedrooms3
- Full Bathrooms2
- Half Bathrooms1
- Sqr Footage2082
- Lot Size0.18 Acres
Data Source:
Triangle MLS (TMLS)
Property Description
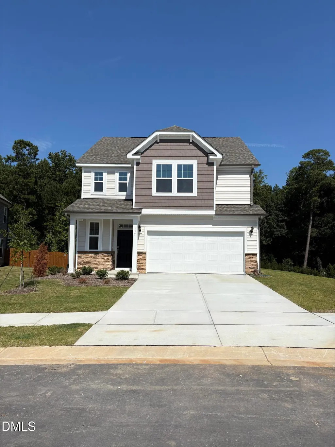
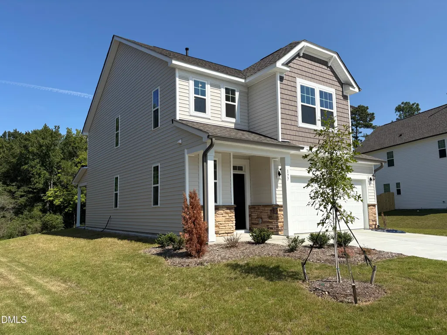
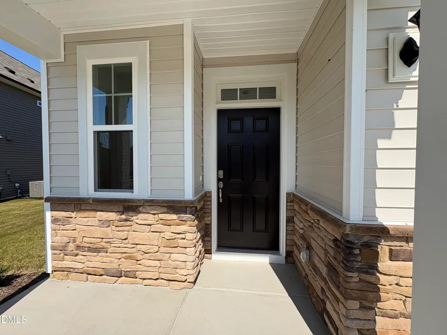
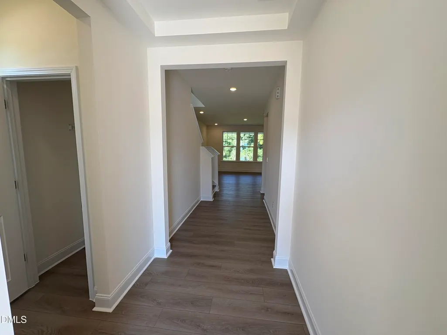
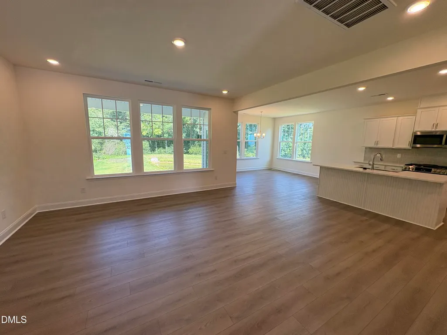
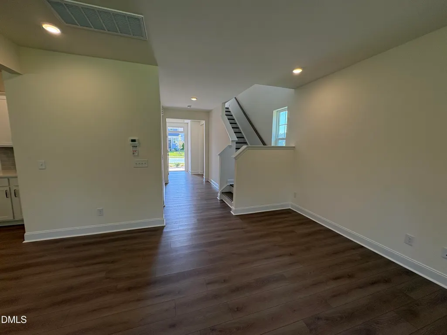
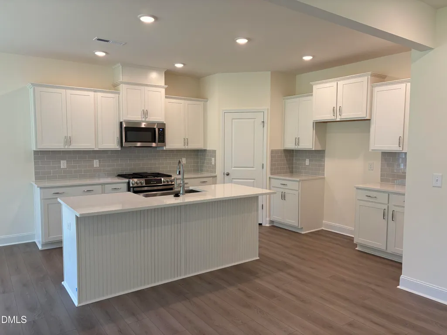
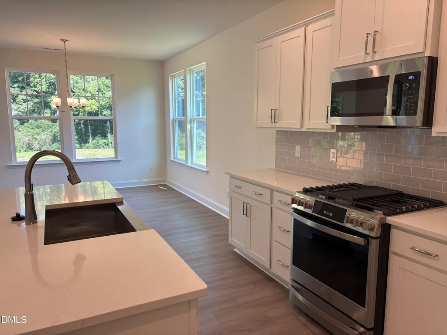
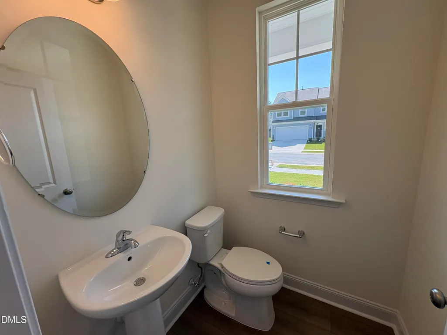
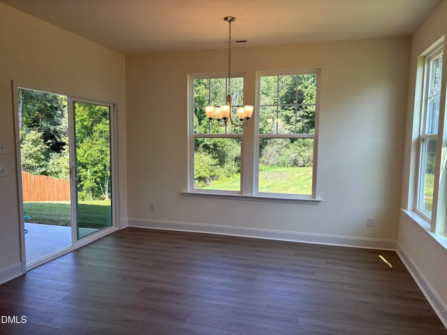
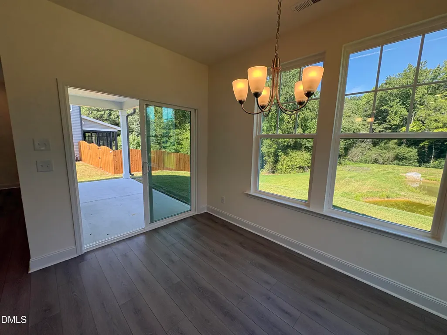
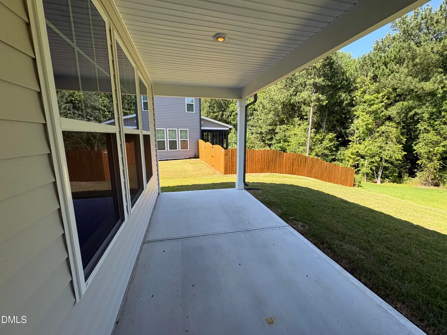
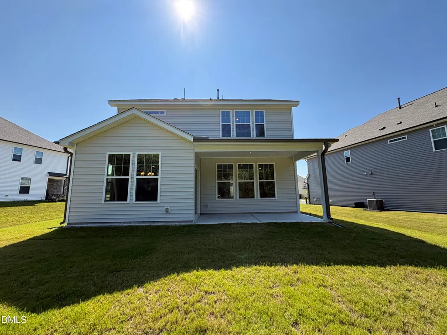
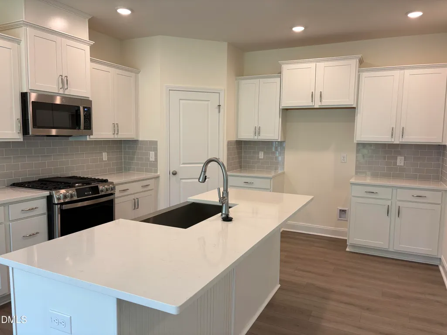
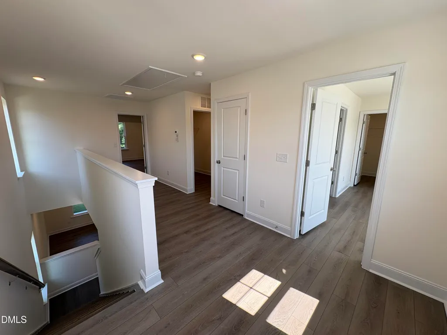
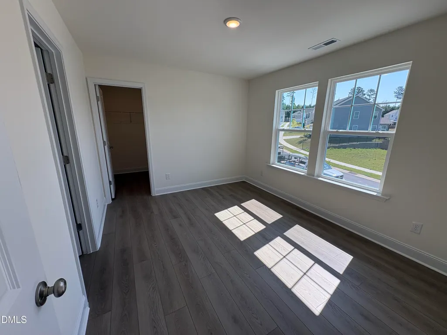
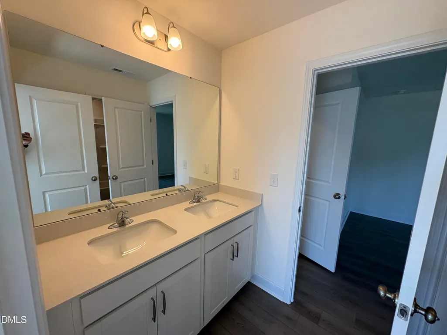
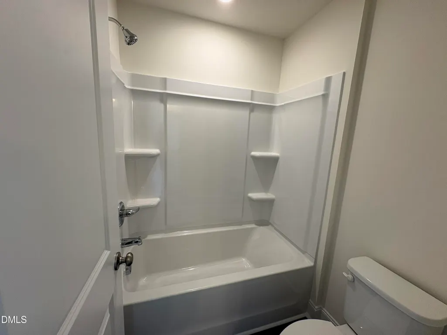
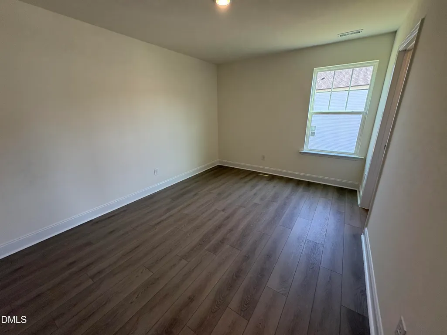
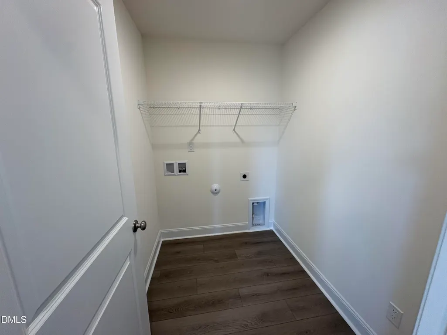
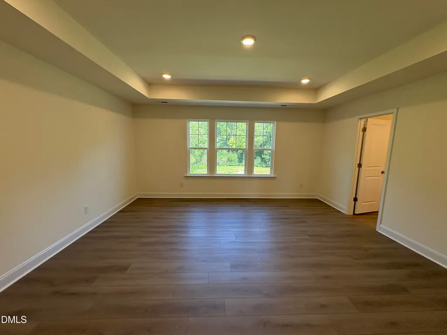
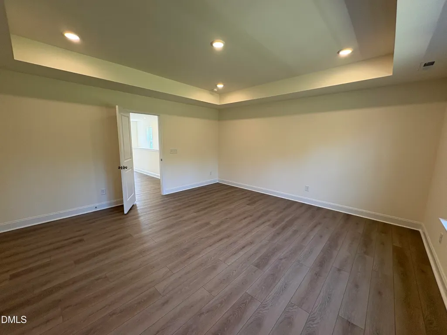
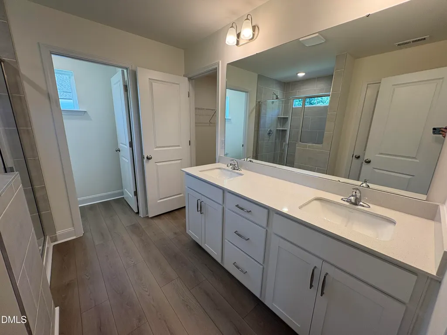
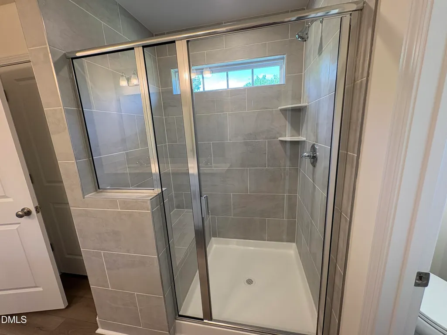
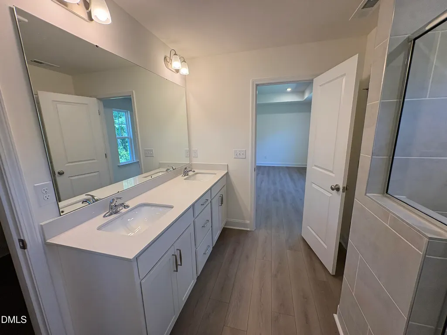
Merlot: Spacious, Modern, and Exceptionally Located Welcome to the Merlot, thoughtfully designed with an open-concept layout that seamlessly connects the spacious entry foyer to the family room, kitchen, and breakfast area. The breakfast area has been extended an additional 4 feet, creating even more room for everyday living and entertaining. The gourmet electric kitchen features beautiful white cabinetry, quartz countertops, a large island with an undermount sink, and a brushed-nickel gooseneck faucet. Luxury vinyl plank flooring extends throughout the home, complemented by an elegant oak staircase. Quartz countertops continue into the bathrooms and laundry room for a cohesive, upgraded finish. Step outside to the 10' x 14' covered porch, located just off the breakfast area, perfect for relaxing, enjoying your morning coffee, or entertaining guests. The spacious owner's suite offers a private retreat with a beautifully appointed owner's bath featuring a tiled shower, built-in tile seat, and quartz countertops. Best of all, the Merlot offers some of the most affordable new-home living just minutes from Downtown Angier and the future NC 55 Bypass. Enjoy modern finishes, thoughtful design, and convenient access to everything Angier has to offer, all at an exceptional value.
| Elementary School | Middle School | High School |
|---|---|---|
| Harnett - Angier Elementary Elementary School | Harnett - Harnett Central Middle Middle School | Harnett - Harnett County School District High School |
| Price History | |
|---|---|
| 8/25/2026 | Listed $339,000 |
General Features
| Sewer | Public Sewer |
|---|---|
| Heating | Forced Air,Natural Gas,Zoned |
| Cooling | Central Air,Electric,Zoned |
| Roof | Shingle |
| Appliances | Dishwasher,Disposal,Electric Water Heater,Gas Range,Microwave,Plumbed For Ice Maker |
| HOA Fee | 37 |
| Garage Spaces | 2 |
| Association Fee Includes | Maintenance Grounds |
| Patio/Porch Features | Covered,Porch |
| Architectural Style | Traditional |
| Construction Materials | Shake Siding,Stone,Vinyl Siding |
| Year Built | 2026 |
| Levels | Two |
| Property Subtype | Single Family Residence |
| Assoc Fee Paid Per | Quarterly |
| County | Harnett |
| New Construction | true |
| Property Type | Residential |
| Association Amenities | Trail(s) |
| HOA | true |
| Attached Garage | true |
| Subdivision Name | Neills Pointe |
| Garage Y/N | true |
| Total Rooms | 10 |
| Full Baths | 2 |
| Status | Active |
| Directions | Holly Springs Rd, turn left on Sunset Ridge, cross over Main Street in Fuquay Varina, take Purfoy to (turn left) Chalybeate Springs Community down on left. |
| High School | Harnett - Harnett County School District |
| City | Angier |
| Senior Community Y/N | false |
| Open Parking Spaces | 2 |
| Lot Size Units | Acres |
| Lot Size Square Feet | 7840.8 |
| Carport Y/N | false |
| Elementary School | Harnett - Angier Elementary |
| Middle/Junior High School | Harnett - Harnett Central Middle |
| Structure Type | House,Site Built |
| Builder Name | DRB Homes |
| Standard Status | Active |
Interior Features
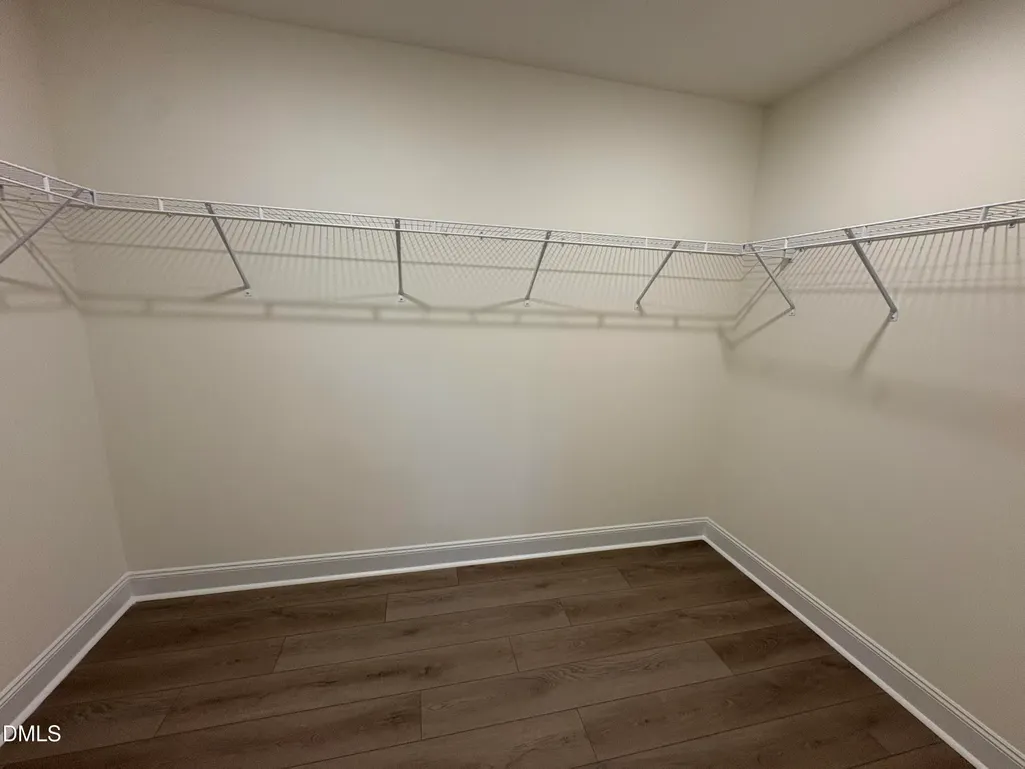
| Interior Amenities | Double Vanity,Eat-in Kitchen,Entrance Foyer,Kitchen Island,Pantry,Quartz Counters,Smooth Ceilings,Walk-In Closet(s),Walk-In Shower |
|---|---|
| Flooring | Carpet,Luxury Vinyl |
| Air Conditioning Y/N | true |
| Heating Y/N | true |
| Fireplace Y/N | false |
| Above Grade Finished Area | 2082 |
| Half Baths | 1 |
| Laundry Features | Laundry Room,Upper Level |
| Total Bedrooms | 3 |
| Total Baths | 3 |
Exterior Features
| Exterior Amenities | Rain Gutters |
|---|---|
| Parking Features | Concrete,Driveway,Garage,Garage Door Opener |
| Lot Features | Cleared,Front Yard,Gentle Sloping,Landscaped |
| Water Source | Public |
| Lot Size Area | 0.18 |
| Foundation Details | Slab |
| Building Area Total | 2082 |
| Lot Dimensions | 47x138x77x130 |
| Lot Size Acres | 0.18 |
Amenities
- Foreclosure
- Views
- Short Sale
- New Construction
- Adult 55+
- Lease To Own
- No HOA Fees
- Furnished
- Primary On Main
- Air Conditioning
- Seller Finance
- Green
- Fixer Upper
- Horse
- Golf
- Fireplace
- Deck
- Garage
- Basement
- Pool
Property vs Single Family Average in 27501
Price
Year Built

 © 2026 Longleaf Pines Association of Realtors MLS. All Rights Reserved. IDX information is provided exclusively for consumers' personal, non-commercial use and may not be used for any purpose other than to identify prospective properties consumers may be interested in purchasing. Information deemed reliable but not guaranteed. Properties marked with the IDX icon are provided courtesy of the Longleaf Pines Association of Realtors MLS, Inc., Internet Data Exchange (IDX).
 All information deemed reliable but not guaranteed. All properties are subject to prior sale, change or withdrawal. Neither listing broker(s) or information provider(s) shall be responsible for any typographical errors, misinformation, misprints and shall be held totally harmless. Listing(s) information is provided for consumer's personal, non-commercial use and may not be used for any purpose other than to identify prospective properties consumers may be interested in purchasing. The data relating
